3 Beds
3 Baths
$1,699,000
276 Durie Street, Toronto, Toronto W02 ON, M6S 3G3
Property typeResidential
Overview
Active
New
Listed Sep 21, 2026
Updated 40h ago
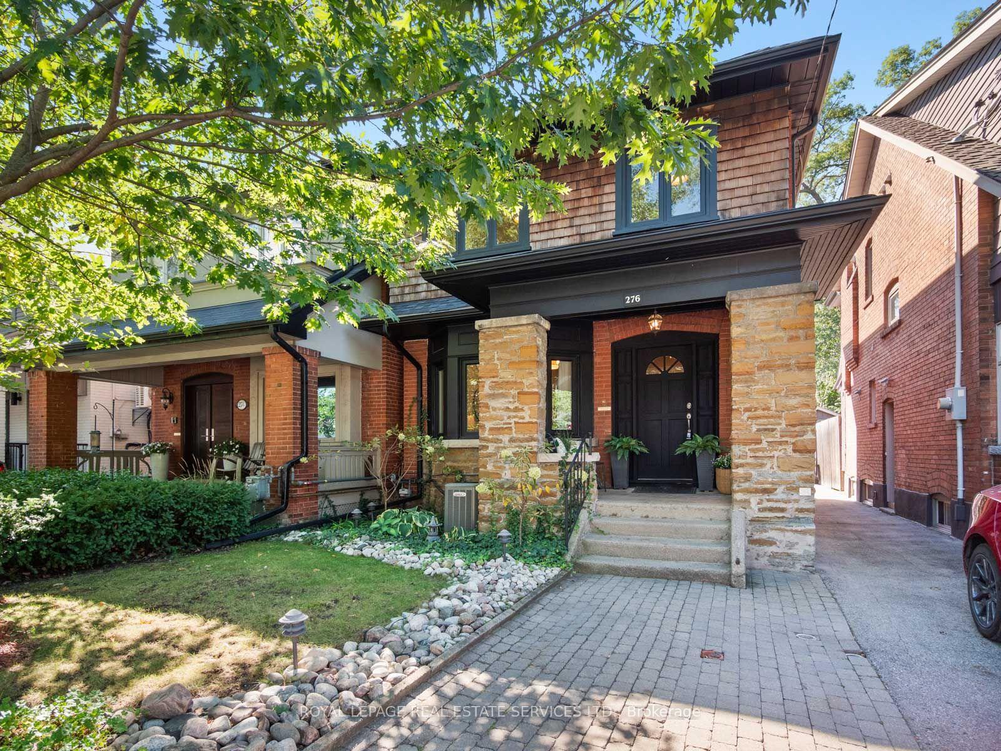
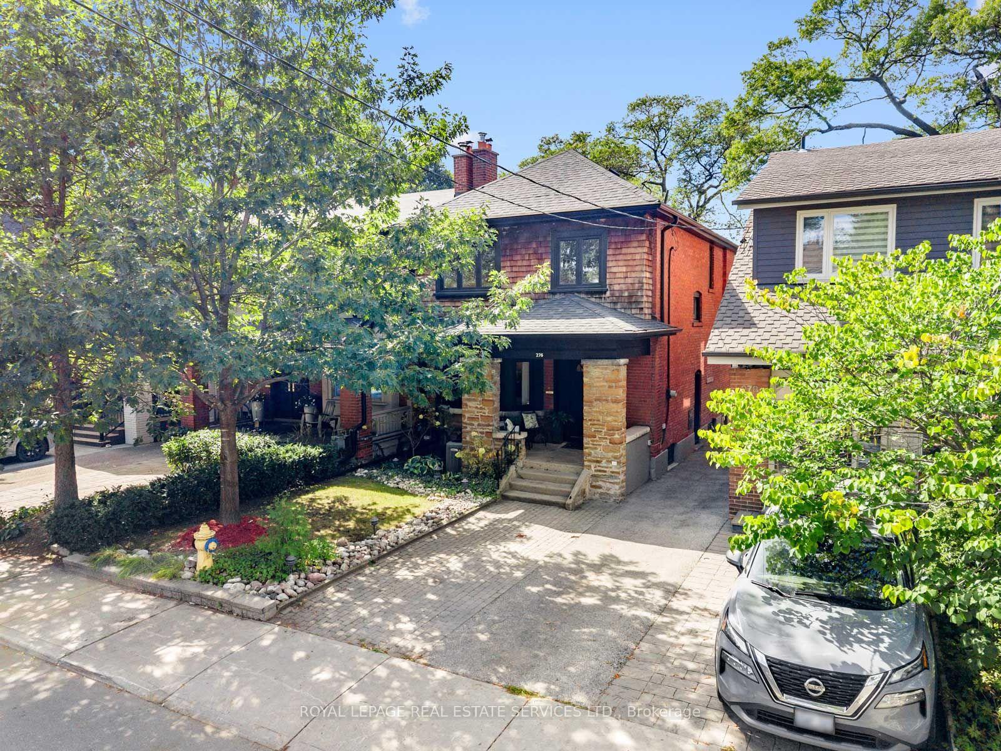
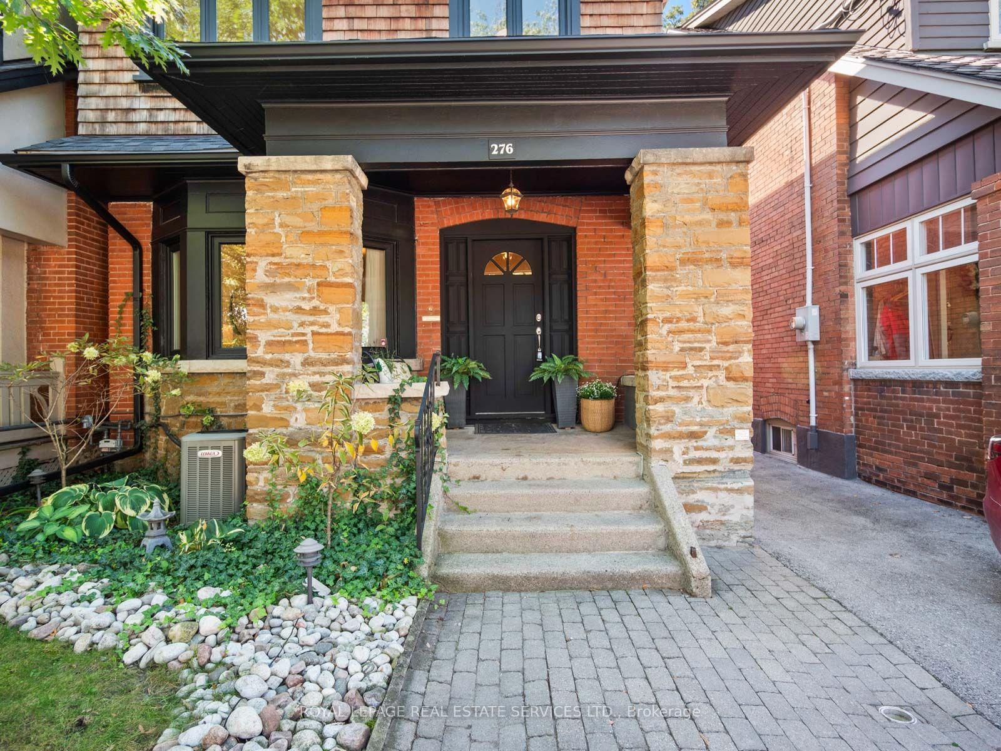
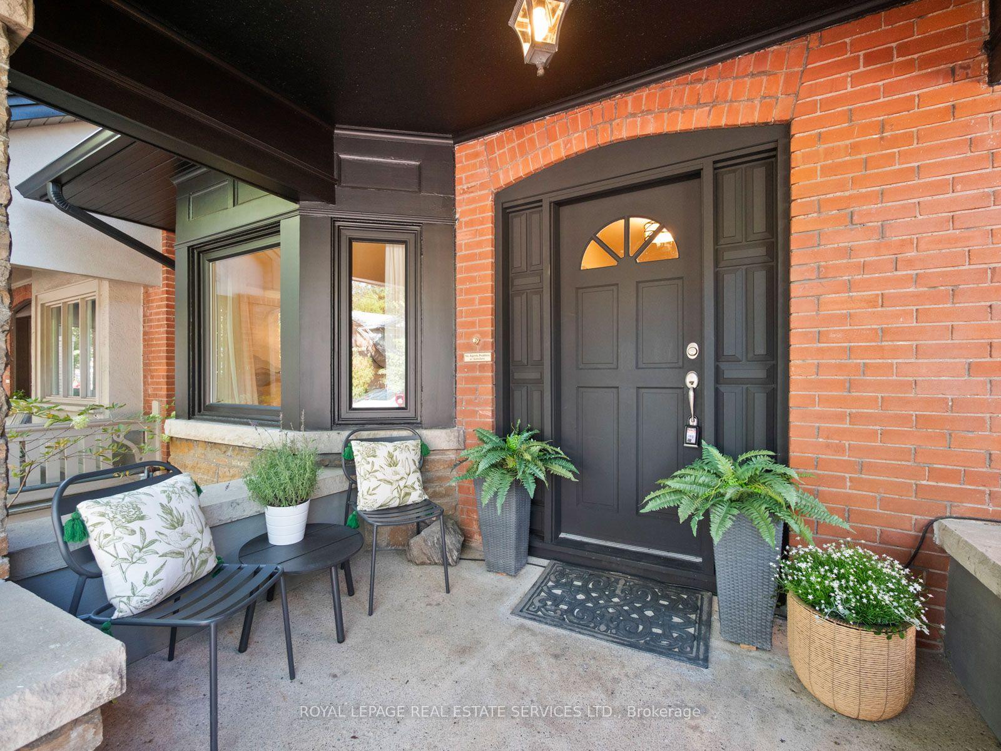
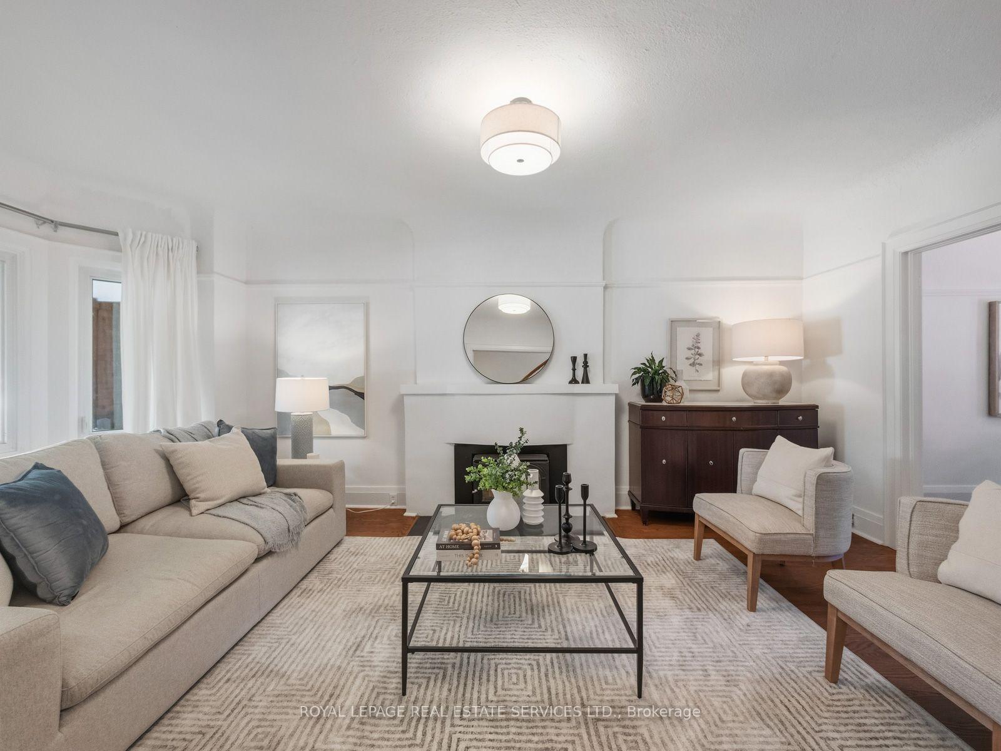
Exceptional Bloor West Village living on the coveted first block north of Bloor! Beautifully maintained and set on an impressive 25.5 x 145 ft lot, 276 Durie offers the rare combination of generous family living, a phenomenal west facing backyard, detached 2 car garage, front pad parking and one of the neighbourhood's most walkable locations.A charming brick exterior and welcoming front porch lead inside to a bright main floor with hardwood throughout. The east facing living room features a large bay window and fireplace and flows into an open concept kitchen and dining space designed for everyday family life and entertaining. The kitchen offers an abundance of cabinetry and counter space plus a large centre breakfast bar. At the rear, a walkout opens to an incredible west facing raised patio, an extension of the home with plenty of room to BBQ (with gasline), dine, lounge and entertain. Beyond is a deep garden with space to play and relax, leading to the detached 2 car garage, a truly rare Bloor West Village find.A beautiful traditional staircase leads upstairs, where the original 4 bedroom layout has been thoughtfully reimagined as 3 generous bedrooms. The spacious primary suite features a large ensuite and excellent closet space, complemented by 2 bright bedrooms and a family bathroom.The lower level provides even more flexibility, with an open concept front space ideal for a bedroom, office or recreation area, plus a bright, dug down rear bonus room with large windows, perfect as a family room, office, gym or additional bedroom.And the location is exceptional. Walk to Runnymede and Jane subway stations and all the shops, boutiques, cafés and restaurants of Bloor St W. Coveted Runnymede Jr/Sr, Humberside CI and St. Pius school catchments.A beautifully maintained home with an exceptional lot, incredible parking, outstanding schools and Bloor West Village at your doorstep.
Additional information
- MLS® ID
- W13808030
Interior Features
- Bedrooms
- 3
- Bathrooms
- 3
- Fireplace
- Yes
- Cooling
- Yes
- Heating
- Yes
- Basement
- Yes
Other Property Details
- Taxes
- $9,185
- Tax Frequency
- Annually
- Garage
- Yes
Courtesy of Listed by , ROYAL LEPAGE REAL ESTATE SERVICES LTD.,
Based on information from the Toronto Regional Real Estate Board. The information provided herein must only be used by consumers that have a bona fide interest in the purchase, sale, or lease of real estate and may not be used for any commercial purpose or any other purpose. Information is deemed reliable but is not guaranteed accurate.
©2026 Toronto Real Estate Board. All rights reserved.
Data last updated 2:21 AM UTC, 9/25/2026