Leave a Message

By providing your contact information to Kim Kehoe, your personal information will be processed in accordance with Kim Kehoe's Privacy Policy. By checking the box(es) below, you expressly consent to receive marketing or promotional real estate communication from Kim Kehoe in the manner selected by you. For SMS text messages, message frequency varies. Message and data rates may apply. Consent is not a condition of purchase of any goods or services. You may opt out of receiving further communications from Kim Kehoe at any time. To opt out of receiving SMS text messages, reply STOP to unsubscribe. SMS text messaging is subject to our Terms of Use.

Thank you for your message. We will be in touch with you shortly.

184 Wright Avenue
184 Wright Avenue
184 Wright Avenue
184 Wright Avenue
184 Wright Avenue
184 Wright Avenue
184 Wright Avenue
184 Wright Avenue
184 Wright Avenue
184 Wright Avenue
184 Wright Avenue
184 Wright Avenue
184 Wright Avenue
184 Wright Avenue
184 Wright Avenue
184 Wright Avenue
184 Wright Avenue
184 Wright Avenue
184 Wright Avenue
184 Wright Avenue
184 Wright Avenue
184 Wright Avenue
184 Wright Avenue
184 Wright Avenue
184 Wright Avenue
184 Wright Avenue
184 Wright Avenue
184 Wright Avenue
184 Wright Avenue
184 Wright Avenue
184 Wright Avenue
184 Wright Avenue
184 Wright Avenue
184 Wright Avenue
184 Wright Avenue
184 Wright Avenue
184 Wright Avenue
184 Wright Avenue
184 Wright Avenue
184 Wright Avenue
184 Wright Avenue
184 Wright Avenue
184 Wright Avenue
184 Wright Avenue
184 Wright Avenue
184 Wright Avenue
184 Wright Avenue
184 Wright Avenue
184 Wright Avenue
184 Wright Avenue
184 Wright Avenue
SEE ALL PHOTOS
184 Wright Avenue
184 Wright Avenue
184 Wright Avenue
184 Wright Avenue
184 Wright Avenue
184 Wright Avenue
184 Wright Avenue
184 Wright Avenue
184 Wright Avenue
184 Wright Avenue
184 Wright Avenue
184 Wright Avenue
184 Wright Avenue
184 Wright Avenue
184 Wright Avenue
184 Wright Avenue
184 Wright Avenue
184 Wright Avenue
184 Wright Avenue
184 Wright Avenue
184 Wright Avenue
184 Wright Avenue
184 Wright Avenue
184 Wright Avenue
184 Wright Avenue
184 Wright Avenue
184 Wright Avenue
184 Wright Avenue
184 Wright Avenue
184 Wright Avenue
184 Wright Avenue
184 Wright Avenue
184 Wright Avenue
184 Wright Avenue
184 Wright Avenue
184 Wright Avenue
184 Wright Avenue
184 Wright Avenue
184 Wright Avenue
184 Wright Avenue
184 Wright Avenue
184 Wright Avenue
184 Wright Avenue
184 Wright Avenue
184 Wright Avenue
184 Wright Avenue
184 Wright Avenue
184 Wright Avenue
184 Wright Avenue
184 Wright Avenue
184 Wright Avenue
Sold

184 Wright Avenue

184 Wright Avenue, Toronto, ON M6R 1L2, Canada

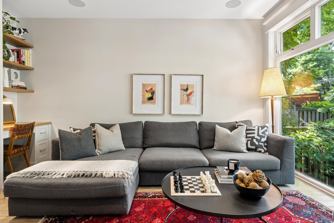
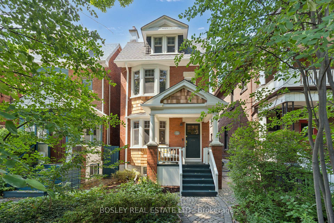
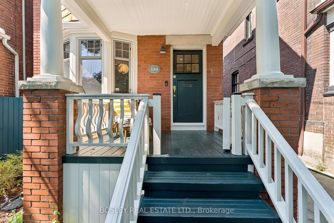
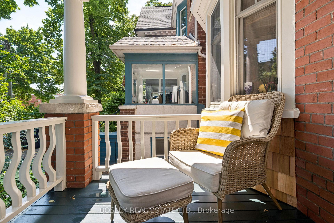
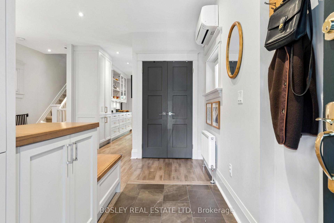
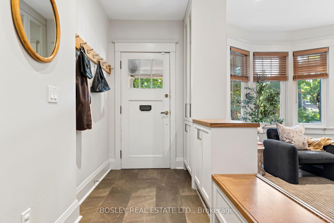
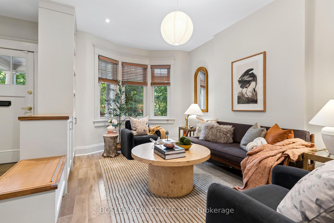
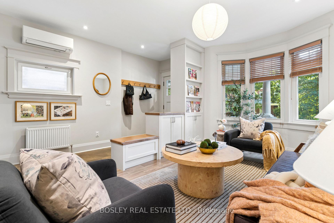
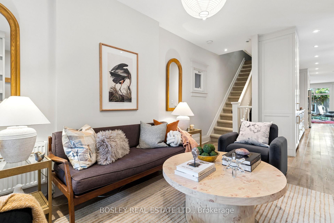
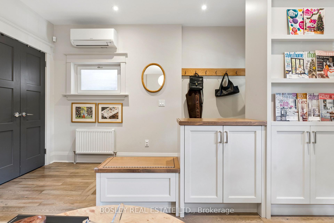
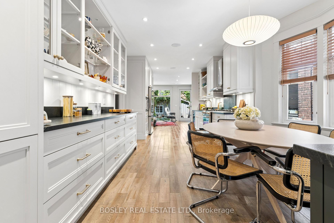
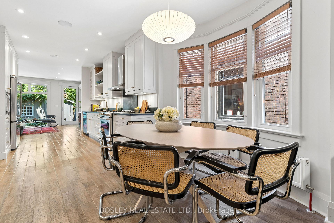
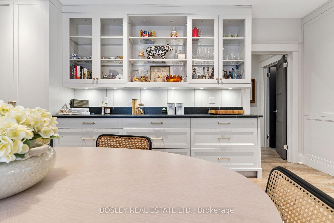
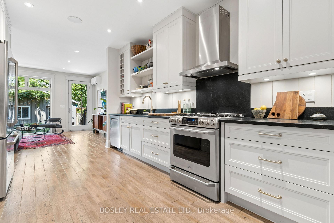
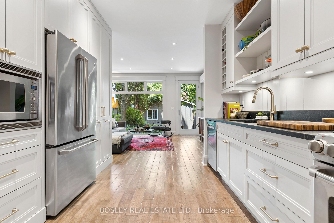

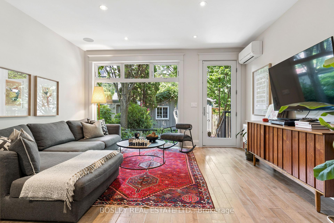
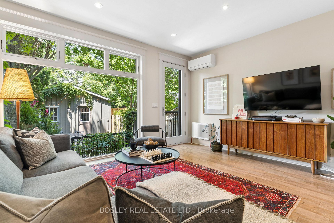
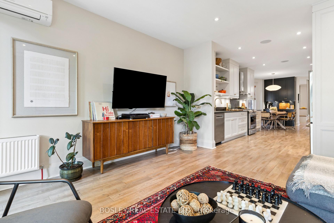

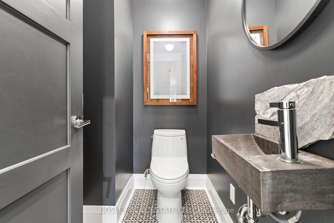
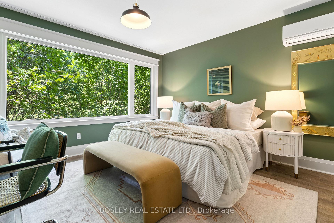
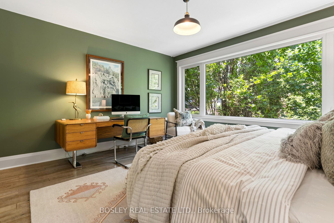
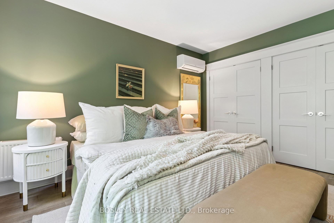
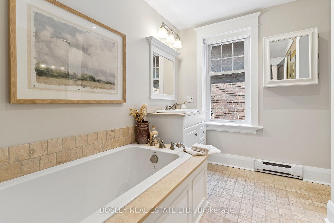
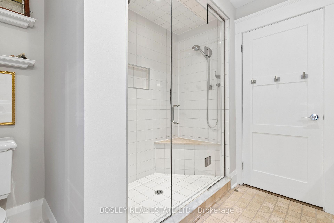
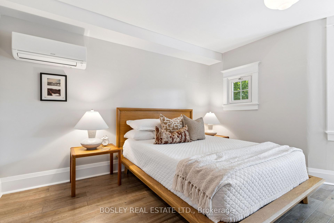
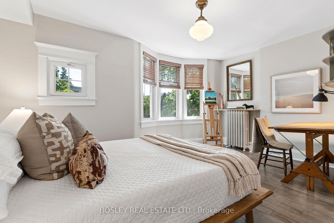
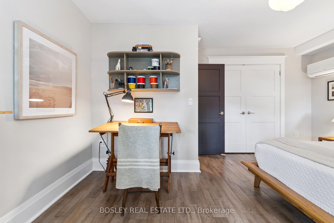
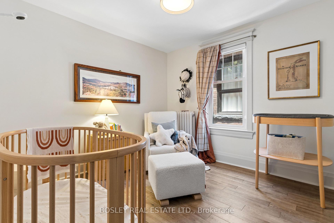
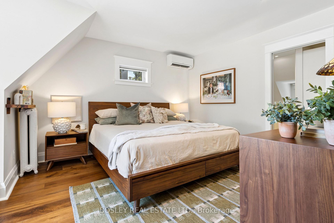
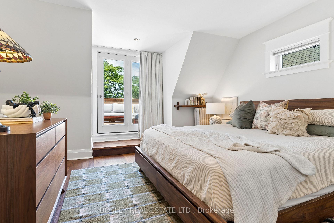
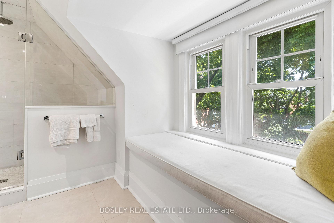
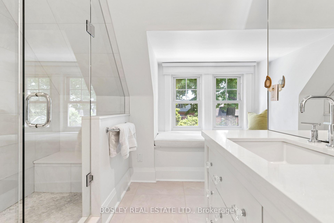
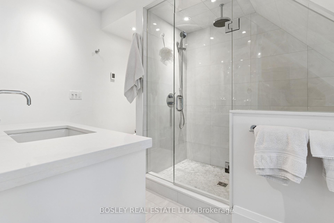
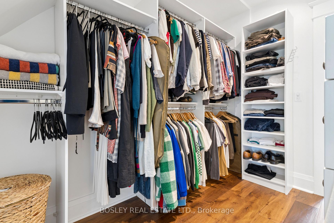
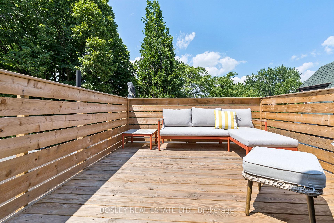
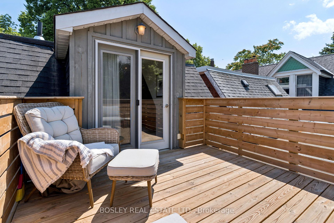
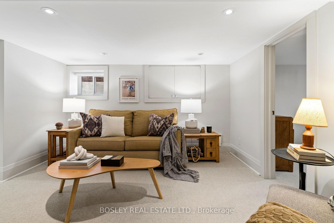
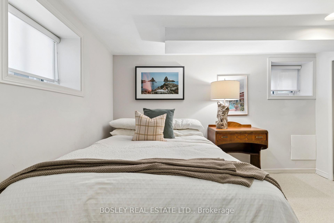
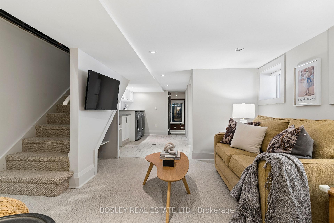
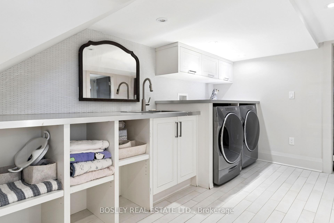
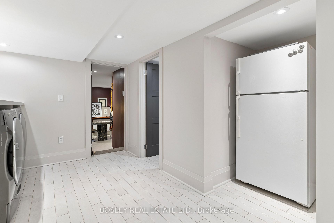
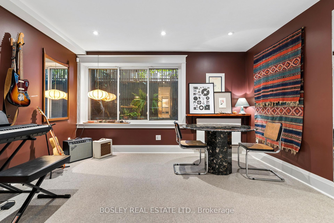
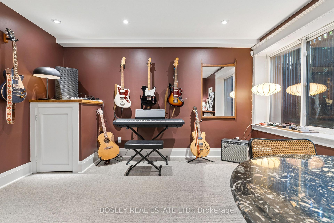
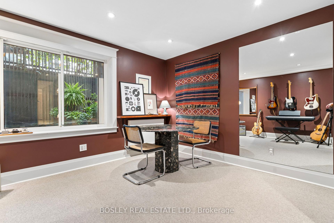
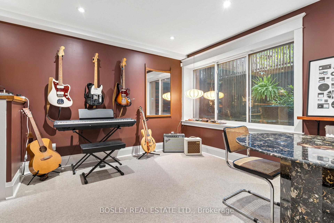
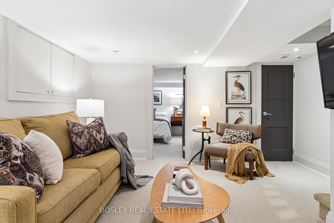
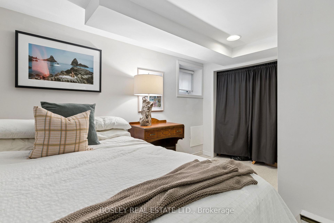
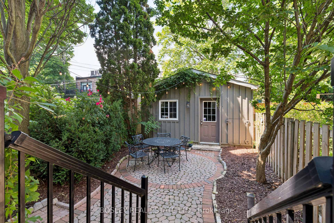
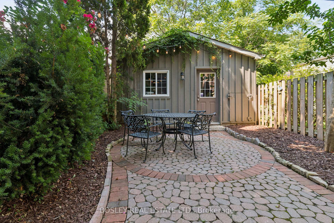
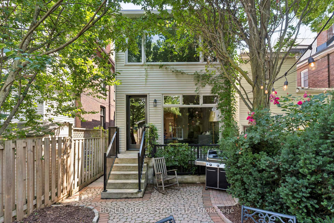
Prime Roncesvalles Village! Detached 2.5 storey home offering over 3,000 sq. ft. of finished living space, including the professionally finished basement, renovated from top to bottom. Thoughtfully redesigned from top to bottom with a stunning two-storey and basement addition, this 4+2 bedroom, 4 bathroom home perfectly blends modern comfort with timeless period charm. Original character details have been carefully preserved while every space has been updated for today's lifestyle.The spectacular eat-in kitchen is the heart of the home, featuring gorgeous soapstone countertops (2024), new backsplash and designer finishes (2024), a charming bay window, coffee bar, and abundant storage. The sun-filled family room features a built-in desk and wall-to-wall window which overlooks the private backyard. Escape to the third-floor primary retreat complete with a walk-in closet, spa-inspired ensuite,cozy window seat, and walkout to a stunning rooftop deck (2024). The professionally finished lower level offers an additional bedroom, a spacious recreation area, and a private home office/music room enhanced by a wall-to-wall window that fills the space with natural light. Designed for year-round comfort, the home features five heat pumps for efficient heating and cooling (2021) plus radiant heat throughout. Additional updates include a professionally painted exterior (2026), new dishwasher (2024), washer and dryer (2024), microwave (2026),kitchen and powder room faucets (2024), and tuck pointing and parging (2021). Situated on one of Roncesvalles' most desirable streets, the oversized detached garage with laneway access is a bonus. Just steps to the shops, cafés and restaurants of vibrant Roncesvalles Village, and within walking distance to Sorauren Park, High Park, excellent schools, transit, and neighbourhood amenities. This is a truly exceptional family home offering space, character, quality craftsmanship, and an unbeatable location.

4
beds

4
baths

2,486.46 Sq.Ft. lot

Kim Kehoe

Kim Kehoe

Features & Amenities

Interior

  • total bedrooms4
  • Total bathrooms4
  • Laundry room Lower Level
  • APPLIANCES Stainless Steel
  • other interior Features Sump Pump

Area & Lot

  • Status Sold
  • Date Sold August 22, 2026
  • Lot Area2,486.46 Sq.Ft.
  • MLS® IDW13656694
  • TypeResidential
  • YEAR BUILT1911
  • NeighborhoodRoncesvalles
  • Architecture Styles3-Storey

Exterior

  • water SourceMuniciple
  • PoolNone
  • roofAsphalt Shingle, Membrane
  • parkingLane
  • HEAT TYPEHeat Pump
  • AIR CONDITIONINGWall Unit(s)
  • sewerSewer
  • SubstructureStone
  • other exterior FeaturesDeck, Porch

Financial

  • Real Estate Tax $10,343 CAD/yr
View Virtual Tour

Roncesvalles

Whatever you call it, you can’t deny the youthful, energetic vibe among residents, regardless of their age.

Explore

Work With Us

If you’re thinking about buying or selling, then you’d want to work with people that really care about you for what will undoubtedly be one of the most important decisions of your life, wouldn’t you? That’s where we come in.

Follow Us on Instagram