Leave a Message

By providing your contact information to Kim Kehoe, your personal information will be processed in accordance with Kim Kehoe's Privacy Policy. By checking the box(es) below, you expressly consent to receive marketing or promotional real estate communication from Kim Kehoe in the manner selected by you. For SMS text messages, message frequency varies. Message and data rates may apply. Consent is not a condition of purchase of any goods or services. You may opt out of receiving further communications from Kim Kehoe at any time. To opt out of receiving SMS text messages, reply STOP to unsubscribe. SMS text messaging is subject to our Terms of Use.

Thank you for your message. We will be in touch with you shortly.

33 Halford Avenue, Toronto
SEE ALL PHOTOS
33 Halford Avenue, Toronto
Courtesy of BABIAK TEAM REAL ESTATE BROKERAGE LTD.
Active Under Contract

33 Halford Avenue, Toronto

33 Halford Avenue, Toronto, Toronto W02, ON M6S 4G1, CA

$2,495,000 CAD
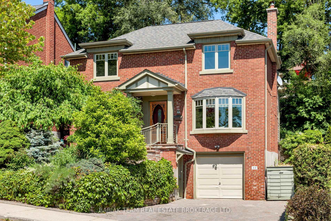
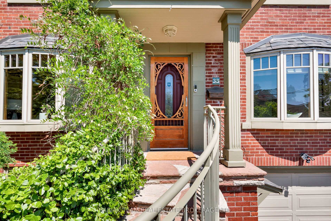
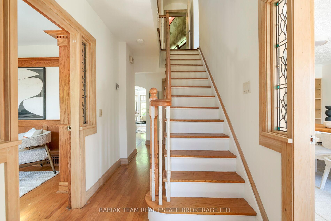
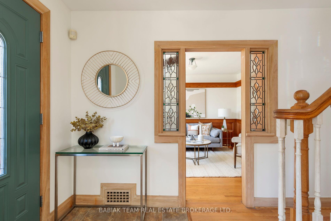
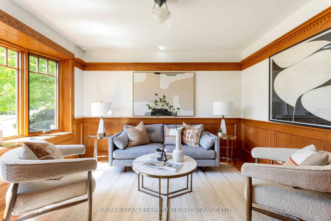
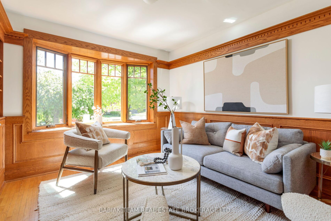
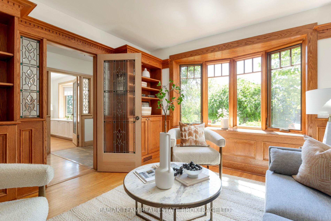
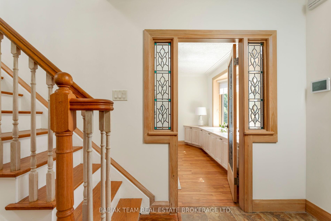
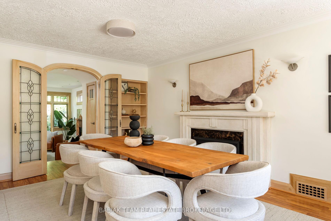
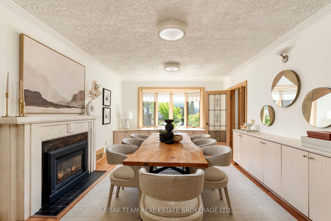
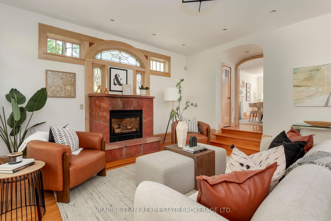
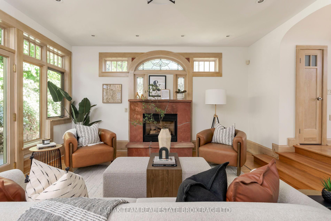
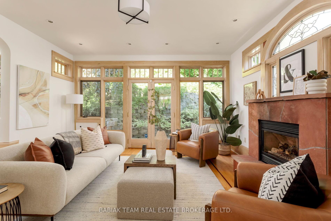
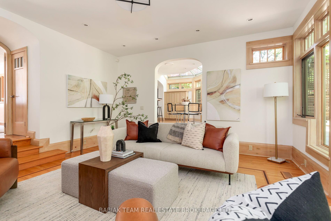
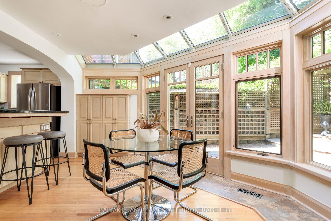
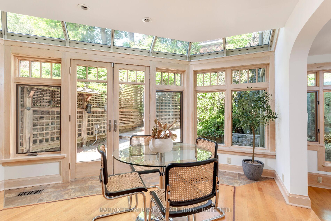
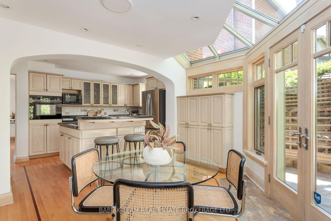
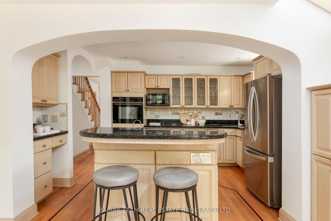
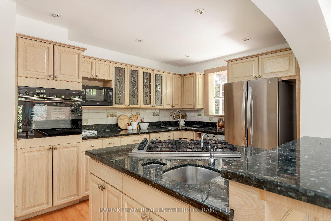
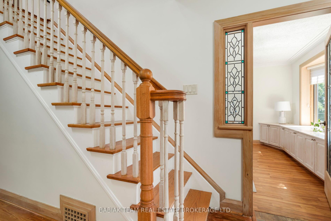
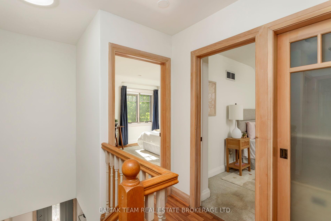
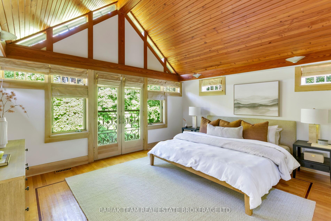
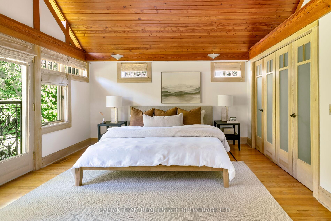
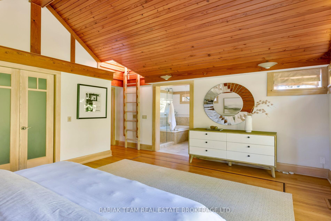
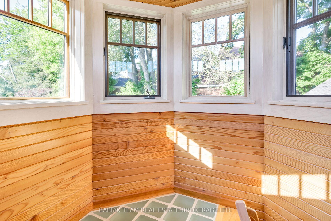
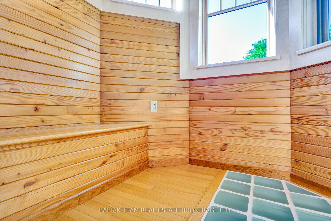
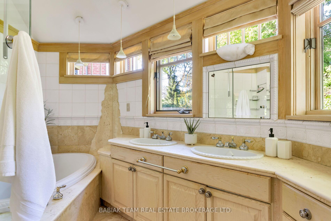
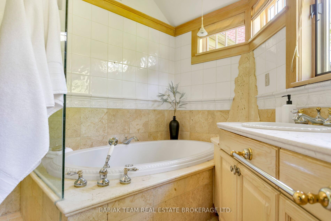
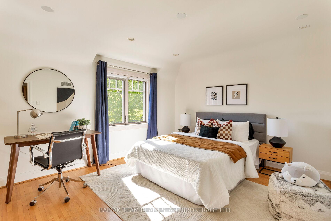
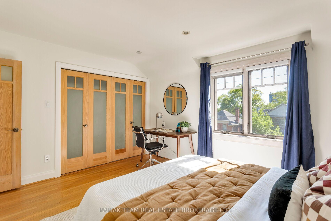
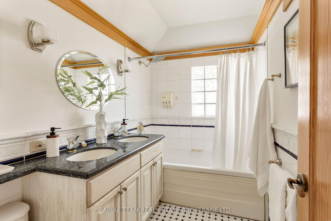
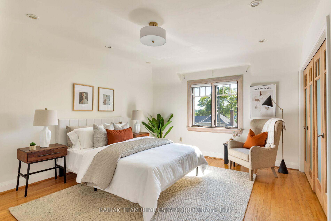
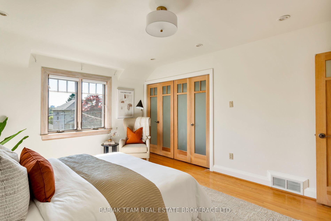
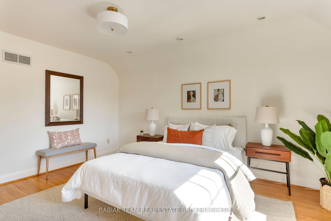
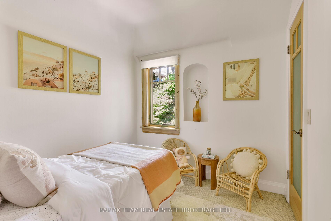
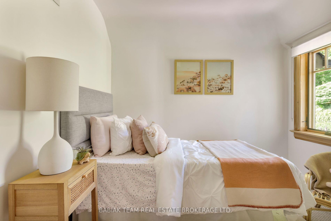
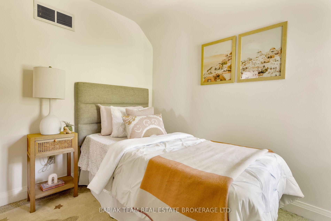
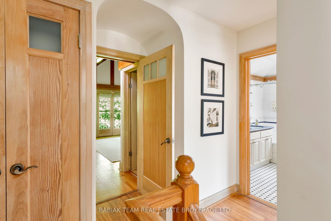
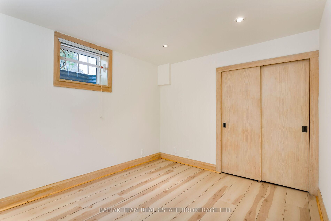
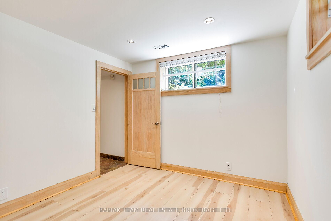
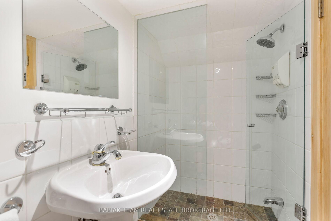
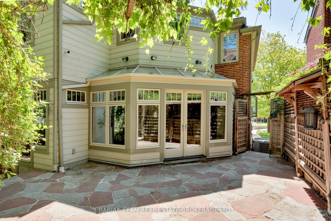
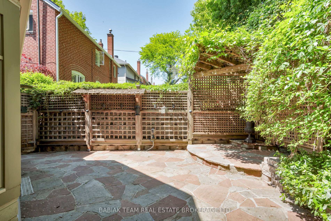
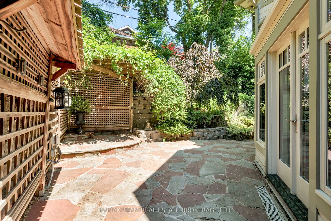
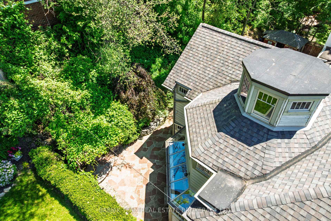
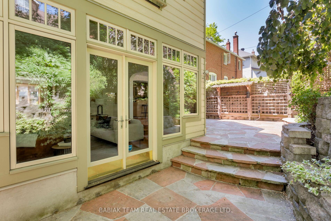
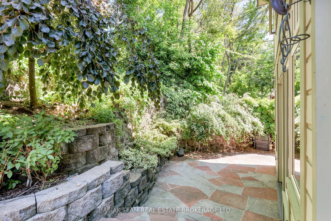
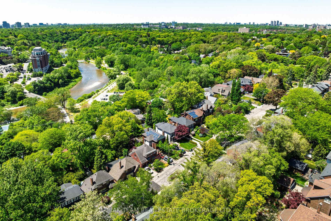
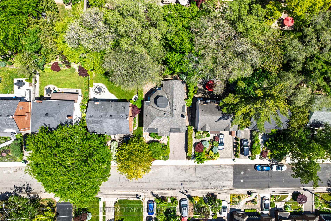
Set on a picturesque street in the heart of Old Mill, this beautifully appointed centre hall home combines timeless character w/ exceptional space & functionality. Offering over 3,200 square feet of living space, including a substantial three-storey addition, the home features 4+1 bdrms, 4 bathrooms, a b/i garage & an extra-wide private driveway on a 44-foot-wide lot. Designed with both family life and entertaining in mind, the mn flr offers a wonderful balance of elegance & comfort. A home office with custom millwork provides the perfect work-from-home space, while the formal dining room, complete with a gas frplc, built-in cabinetry & charming bay window, is ideal for family gatherings & dinner parties alike. At the heart of the home is an outstanding chef's kitchen w/ abundant cabinetry, a large centre island, and a sun-filled breakfast area. Open to the kitchen, the impressive sunken family rm is anchored by a second gas fireplace & offers seamless access to the professionally landscaped backyard, where a multi-level flagstone patio creates a private setting for outdoor dining and entertaining. Upstairs, the spacious primary suite feels like a true retreat, featuring soaring 12.5 ft vaulted ceilings, a Juliet balcony, dble closets, a 4-piece ens, a sep 2-piece bath, & a unique loft area with clerestory windows. Reclaimed 200+ year old, old growth oak from the Gooderham Worts Distillery's barrelhouse was used for the ceiling in the primary bedroom. The upper level laundry, a 5-piece bath, a 4th bdrm & two exceptionally large bdrms w/ room for king-sized beds. The lower level adds valuable flexibility with a fifth bedroom, three-piece bathroom, gym, generous storage space, and a practical mudroom with direct access to the garage and driveway. This outstanding home is steps from Jane Subway, the shops & restaurants of Bloor West Village, neighbourhood parks, and amenities including the Baby Point Club, Old Mill Tennis Club, and the scenic Humber River trails.

5
beds

4
baths

Features & Amenities

Interior

  • total bedrooms5
  • Total bathrooms4
  • Fireplace Natural Gas
  • other interior Features Storage

Area & Lot

  • Status Active Under Contract
  • MLS® IDW13259666
  • TypeResidential
  • NeighborhoodHigh Park
  • Architecture Styles2-Storey

Exterior

  • PoolNone
  • roofAsphalt Shingle
  • parkingPrivate
  • HEAT TYPEForced Air
  • AIR CONDITIONINGCentral Air
  • sewerSewer
  • SubstructureConcrete Block

Financial

  • Sales Price$2,495,000 CAD
  • Real Estate Tax $11,180 CAD/yr
View Virtual Tour
image

Schedule a Showing

We would love to show you our beautiful property. Please select your preferred date and time below. An agent will be in touch shortly to confirm your appointment.

Schedule a Showing

We would love to show you our beautiful property. Please select your preferred date and time below. An agent will be in touch shortly to confirm your appointment.

Thank you for your interest in 33 Halford Avenue, Toronto, Toronto W02, ON M6S 4G1, CA. We are reviewing your request and will be in touch shortly!

Mortgage Calculator

Estimate your monthly mortgage payment, including the principal and interest, property taxes, and HOA. Adjust the values to generate a more accurate rate.

All estimates are provided for informational purposes only. Actual amounts may vary.
$0,000 Your Payment 20 15 65
$0,000 Your Payment

High Park

The residential area of High Park is situated adjacent to one of Toronto’s largest and most picturesque green spaces.

Explore

Work With Us

If you’re thinking about buying or selling, then you’d want to work with people that really care about you for what will undoubtedly be one of the most important decisions of your life, wouldn’t you? That’s where we come in.

Follow Us on Instagram