37 Hillsview Avenue
37 Hillsview Avenue
37 Hillsview Avenue
37 Hillsview Avenue
37 Hillsview Avenue
37 Hillsview Avenue
37 Hillsview Avenue
37 Hillsview Avenue
37 Hillsview Avenue
37 Hillsview Avenue
37 Hillsview Avenue
37 Hillsview Avenue
37 Hillsview Avenue
37 Hillsview Avenue
37 Hillsview Avenue
37 Hillsview Avenue
37 Hillsview Avenue
37 Hillsview Avenue
37 Hillsview Avenue
37 Hillsview Avenue
37 Hillsview Avenue
37 Hillsview Avenue
37 Hillsview Avenue
37 Hillsview Avenue
37 Hillsview Avenue
37 Hillsview Avenue
37 Hillsview Avenue
37 Hillsview Avenue
37 Hillsview Avenue
37 Hillsview Avenue
37 Hillsview Avenue
37 Hillsview Avenue
37 Hillsview Avenue
37 Hillsview Avenue
37 Hillsview Avenue
37 Hillsview Avenue
37 Hillsview Avenue
37 Hillsview Avenue
37 Hillsview Avenue
37 Hillsview Avenue
37 Hillsview Avenue
37 Hillsview Avenue
37 Hillsview Avenue
37 Hillsview Avenue
37 Hillsview Avenue
37 Hillsview Avenue
37 Hillsview Avenue
37 Hillsview Avenue
37 Hillsview Avenue
37 Hillsview Avenue
37 Hillsview Avenue
37 Hillsview Avenue
37 Hillsview Avenue
37 Hillsview Avenue
37 Hillsview Avenue
37 Hillsview Avenue
37 Hillsview Avenue
37 Hillsview Avenue
37 Hillsview Avenue
37 Hillsview Avenue
37 Hillsview Avenue
37 Hillsview Avenue
37 Hillsview Avenue
37 Hillsview Avenue
37 Hillsview Avenue
37 Hillsview Avenue
37 Hillsview Avenue
37 Hillsview Avenue
37 Hillsview Avenue
SEE ALL PHOTOS
37 Hillsview Avenue
37 Hillsview Avenue
37 Hillsview Avenue
37 Hillsview Avenue
37 Hillsview Avenue
37 Hillsview Avenue
37 Hillsview Avenue
37 Hillsview Avenue
37 Hillsview Avenue
37 Hillsview Avenue
37 Hillsview Avenue
37 Hillsview Avenue
37 Hillsview Avenue
37 Hillsview Avenue
37 Hillsview Avenue
37 Hillsview Avenue
37 Hillsview Avenue
37 Hillsview Avenue
37 Hillsview Avenue
37 Hillsview Avenue
37 Hillsview Avenue
37 Hillsview Avenue
37 Hillsview Avenue
37 Hillsview Avenue
37 Hillsview Avenue
37 Hillsview Avenue
37 Hillsview Avenue
37 Hillsview Avenue
37 Hillsview Avenue
37 Hillsview Avenue
37 Hillsview Avenue
37 Hillsview Avenue
37 Hillsview Avenue
37 Hillsview Avenue
37 Hillsview Avenue
37 Hillsview Avenue
37 Hillsview Avenue
37 Hillsview Avenue
37 Hillsview Avenue
37 Hillsview Avenue
37 Hillsview Avenue
37 Hillsview Avenue
37 Hillsview Avenue
37 Hillsview Avenue
37 Hillsview Avenue
37 Hillsview Avenue
37 Hillsview Avenue
37 Hillsview Avenue
37 Hillsview Avenue
37 Hillsview Avenue
37 Hillsview Avenue
37 Hillsview Avenue
37 Hillsview Avenue
37 Hillsview Avenue
37 Hillsview Avenue
37 Hillsview Avenue
37 Hillsview Avenue
37 Hillsview Avenue
37 Hillsview Avenue
37 Hillsview Avenue
37 Hillsview Avenue
37 Hillsview Avenue
37 Hillsview Avenue
37 Hillsview Avenue
37 Hillsview Avenue
37 Hillsview Avenue
37 Hillsview Avenue
37 Hillsview Avenue
37 Hillsview Avenue
Sold

37 Hillsview Avenue

37 Hillsview Avenue, Toronto, ON M6P 1J4, Canada

A Truly Unique Find in Prime North High Park!

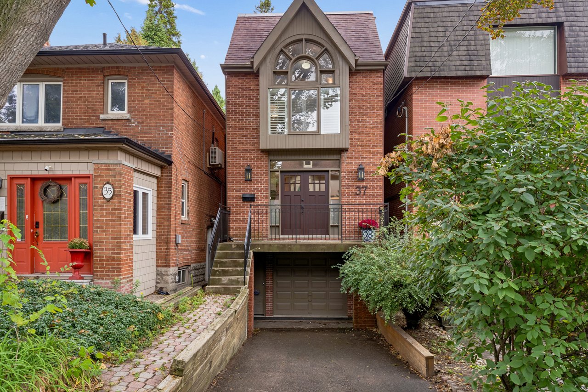
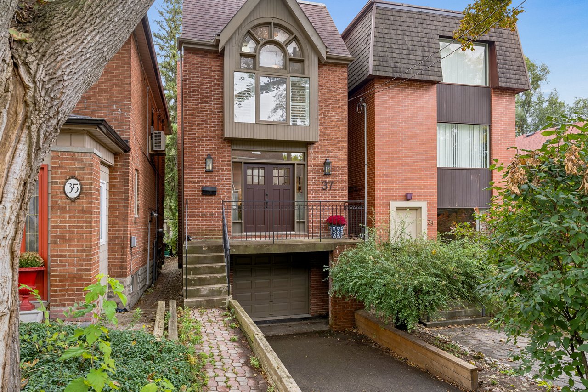
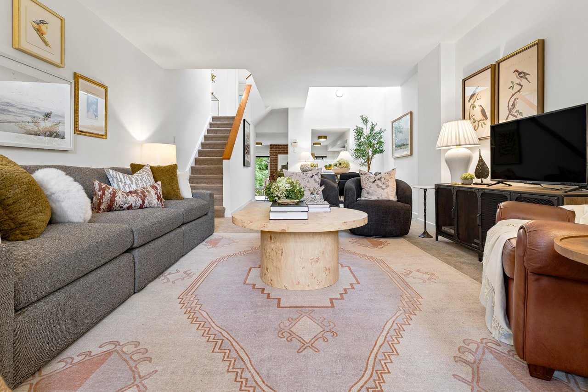
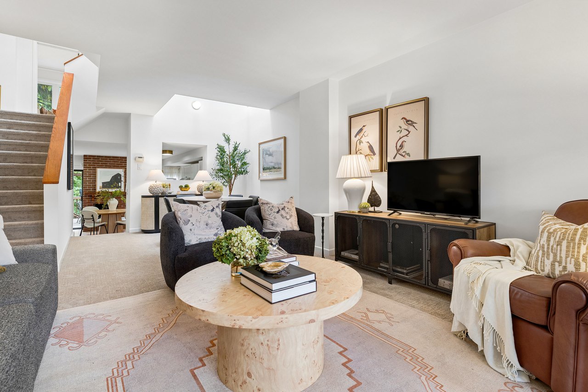
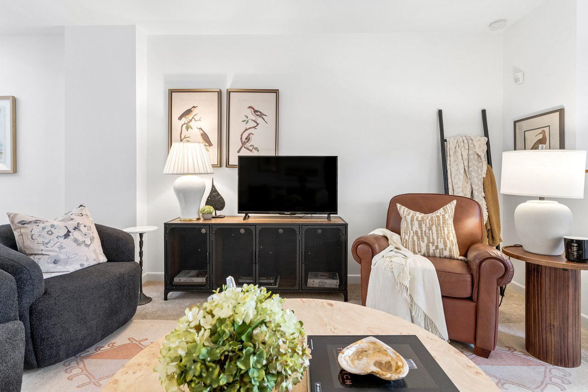
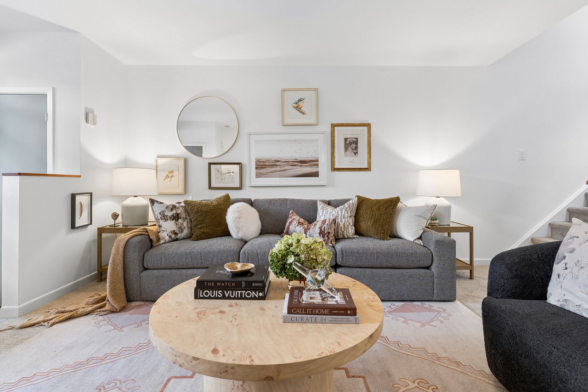
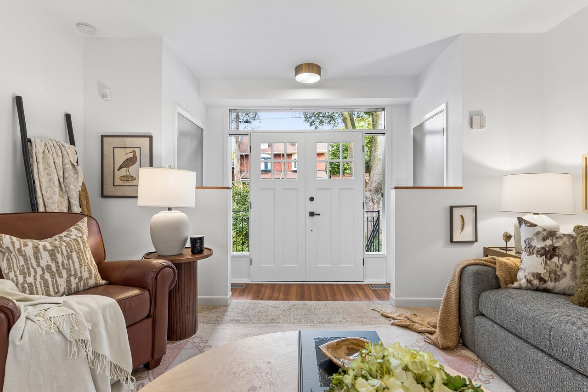
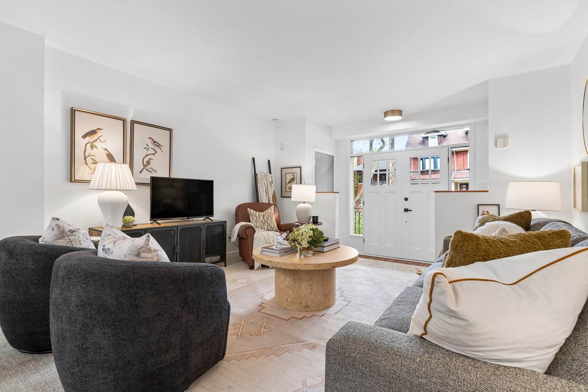
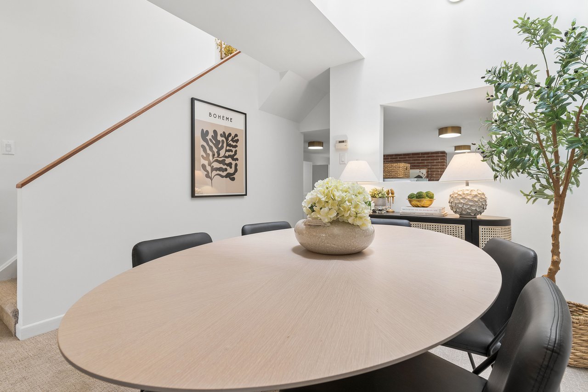
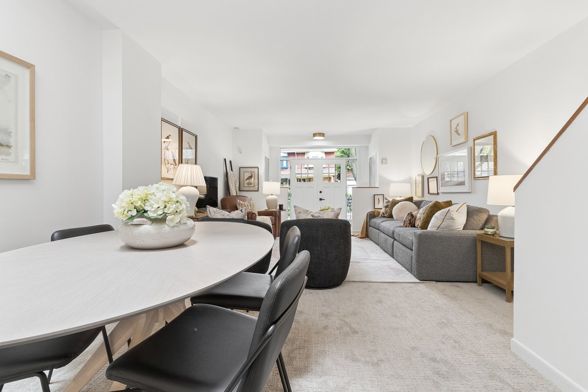
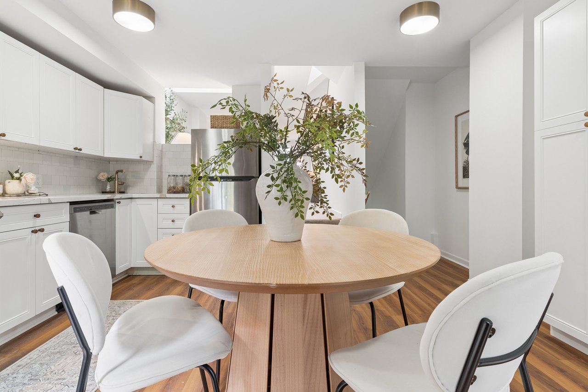
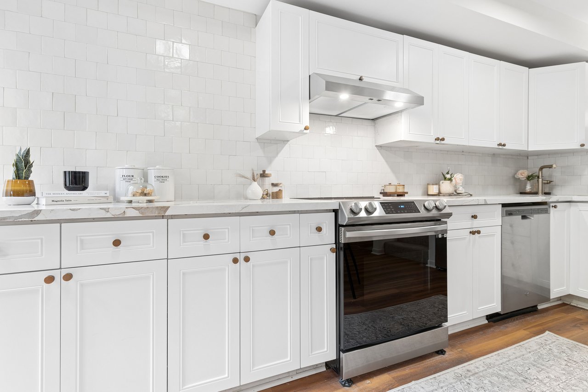
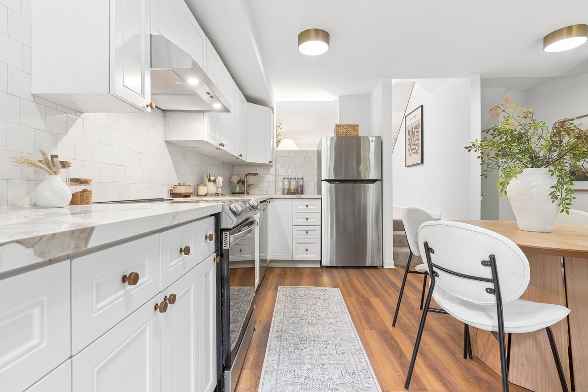
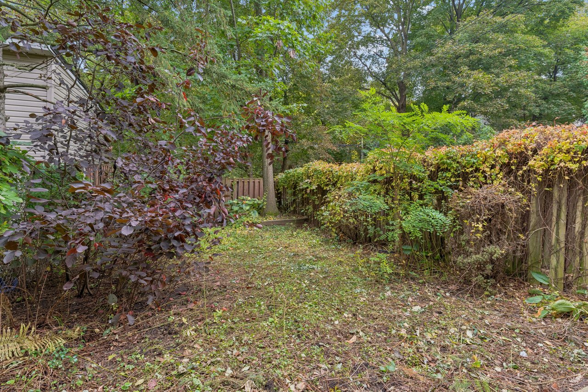
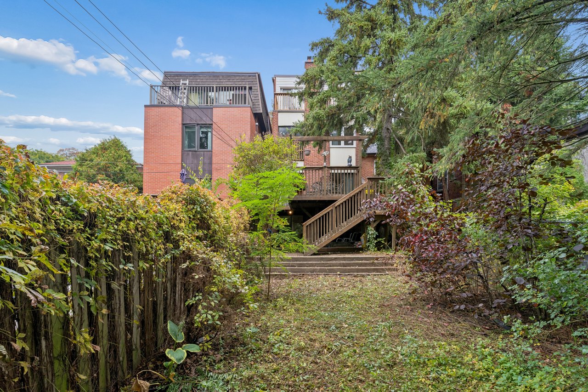
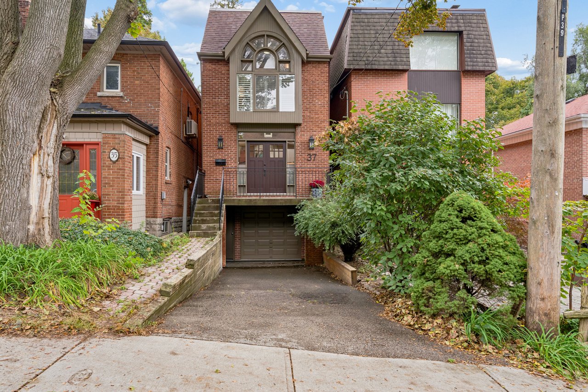
This detached 2.5-storey home, built in 1985 and recently updated, offers a rare combination of space, light, ravine views and incredible parking - all just steps to High Park and the subway.

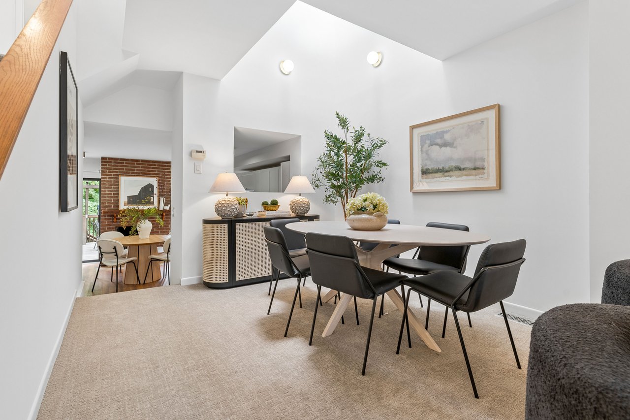
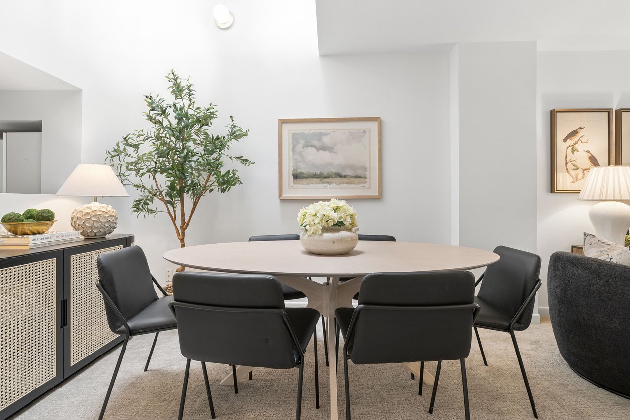
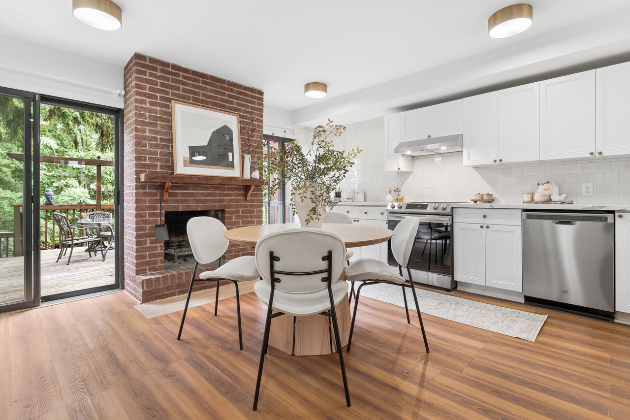
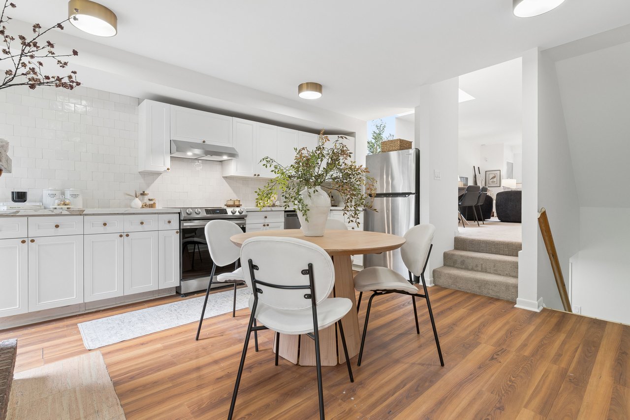
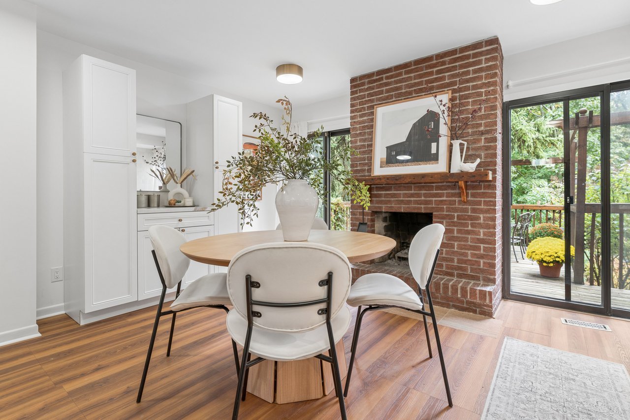
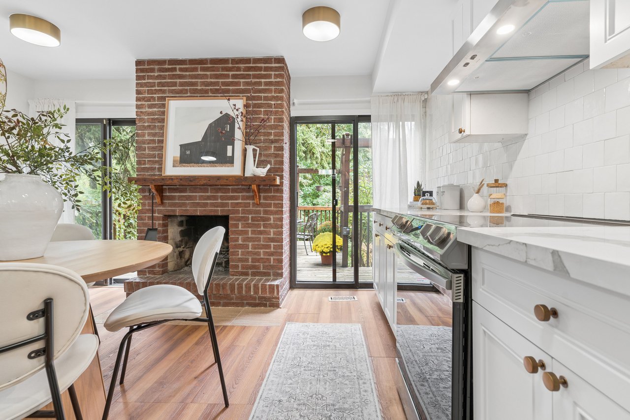
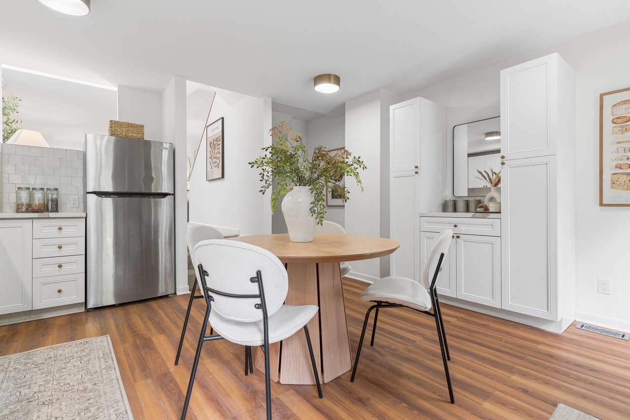
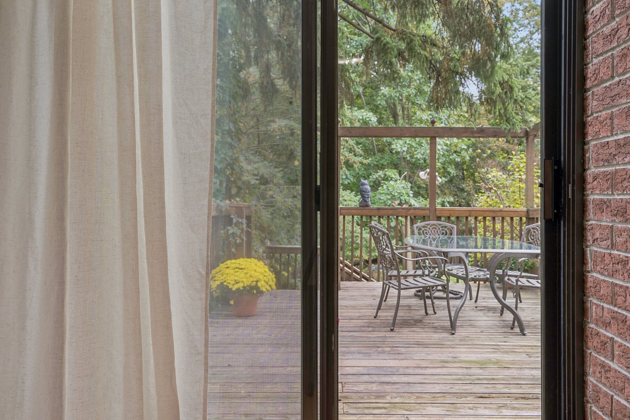
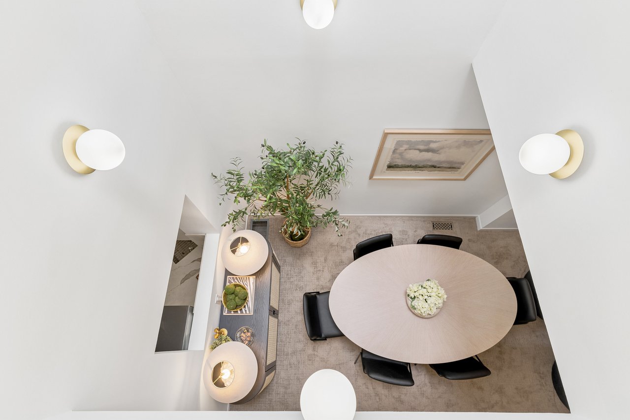
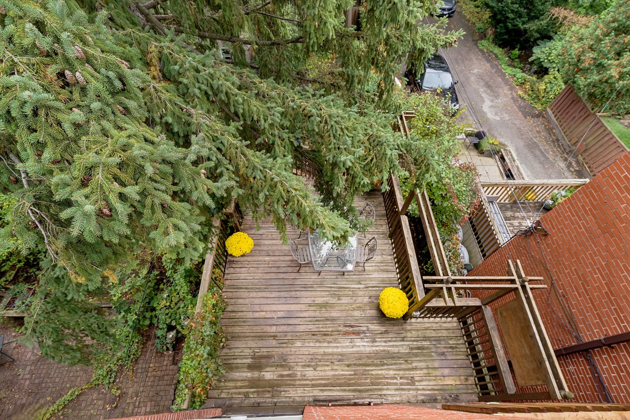
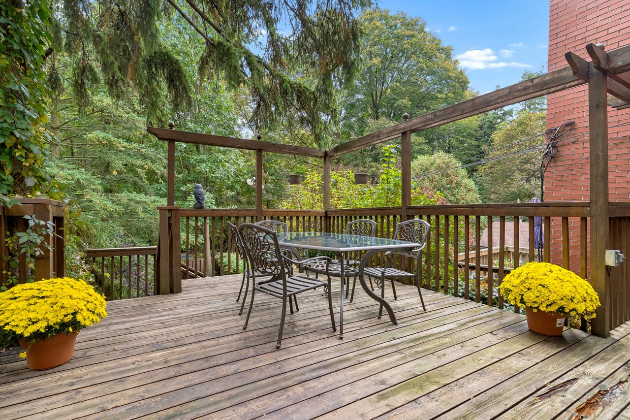
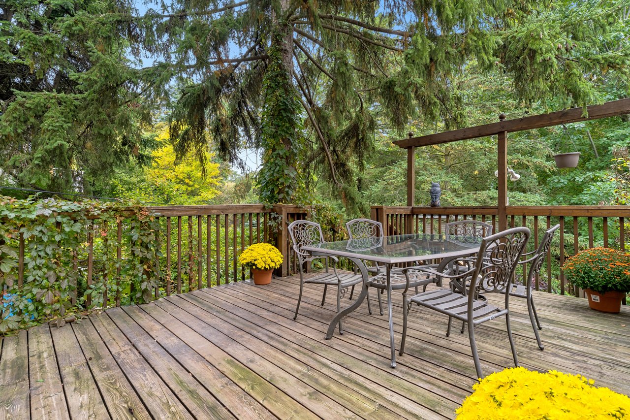
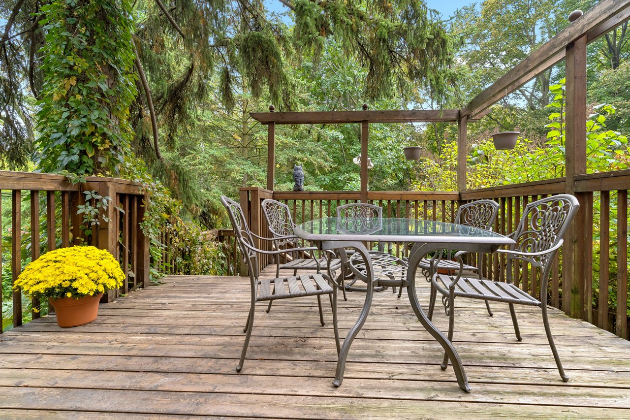
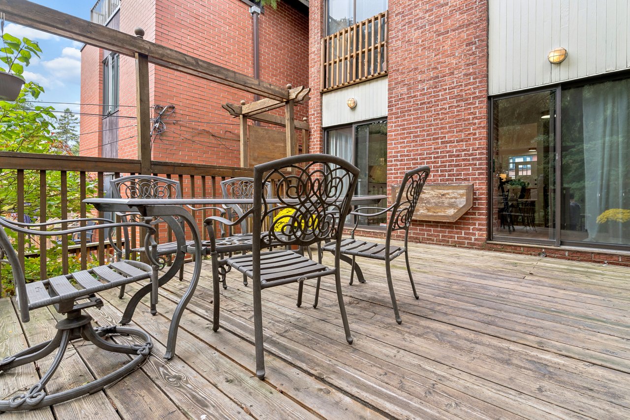
A welcoming foyer with two closets opens to the bright, open-concept living and dining rooms. Step down into the spacious eat-in kitchen, complete with a wood-burning fireplace and walkout to a covered deck surrounded by nature.

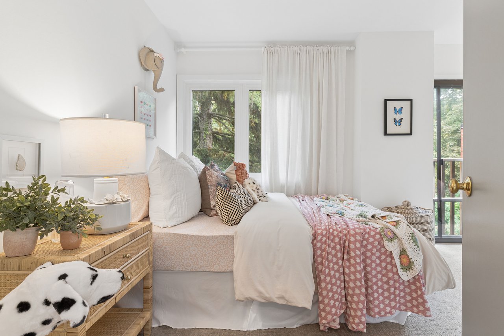
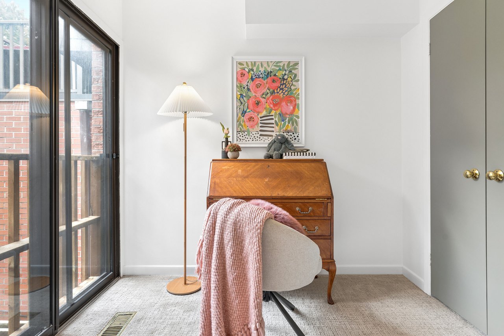
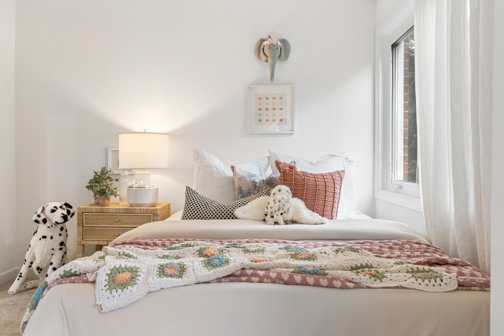
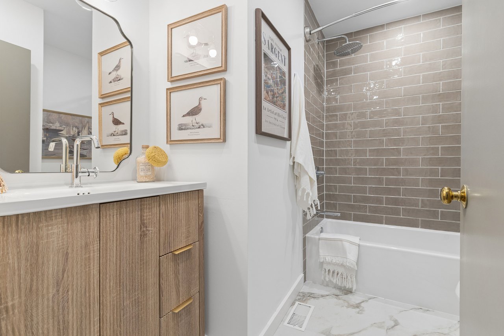
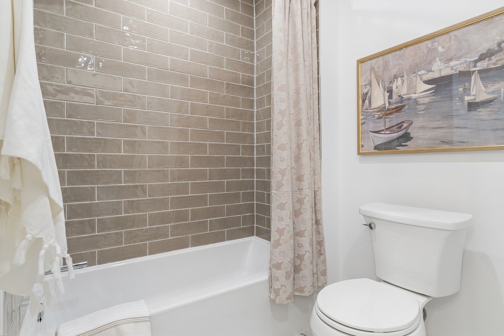
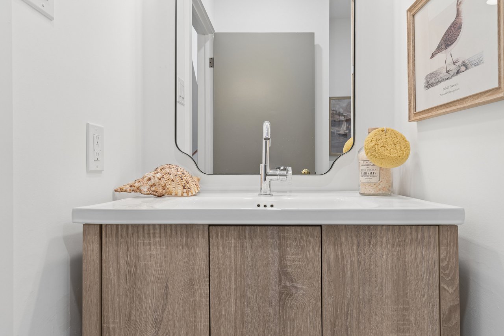
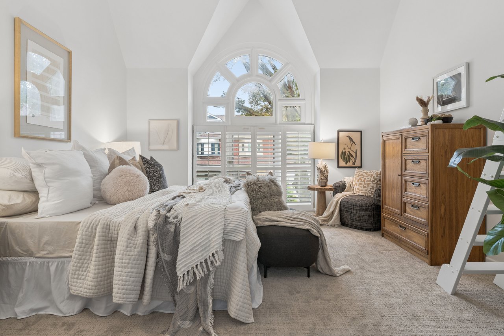
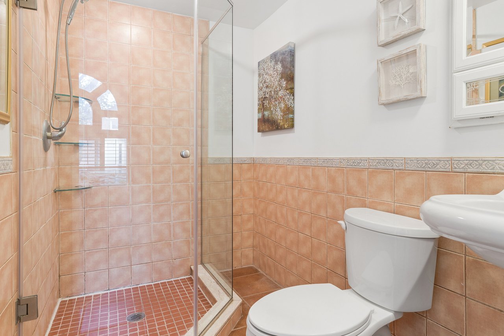
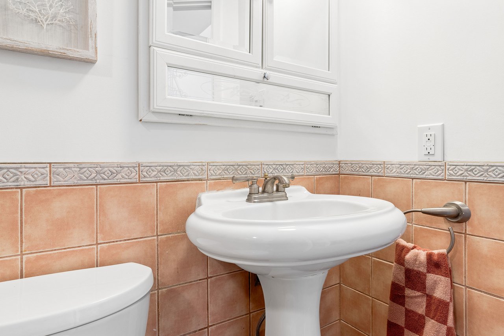
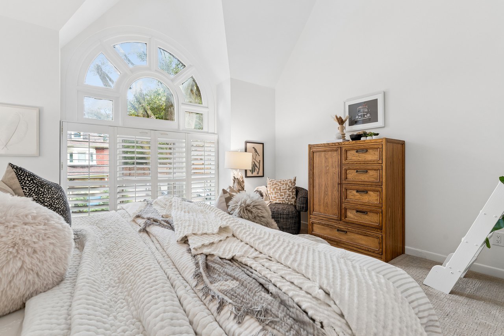
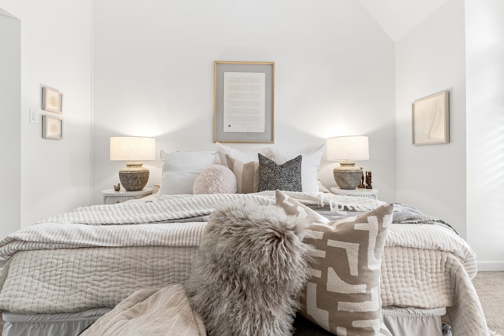
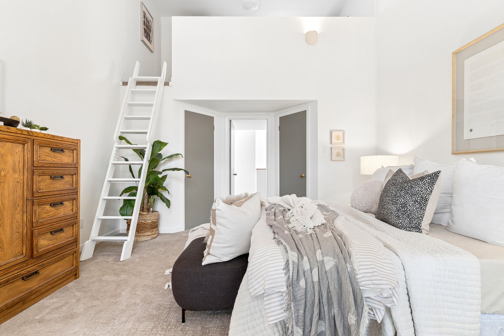
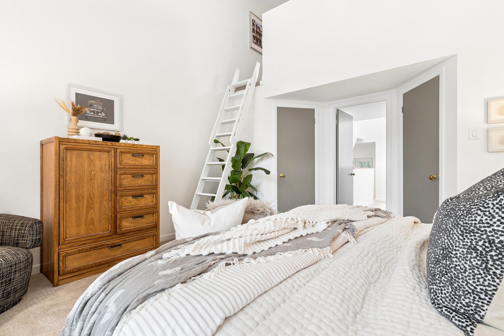
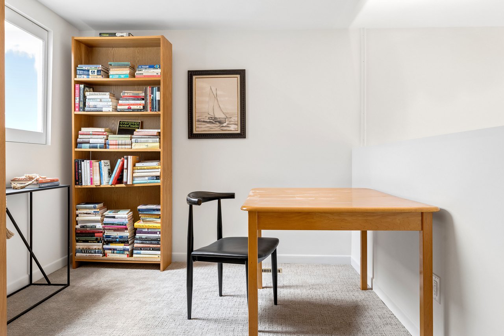
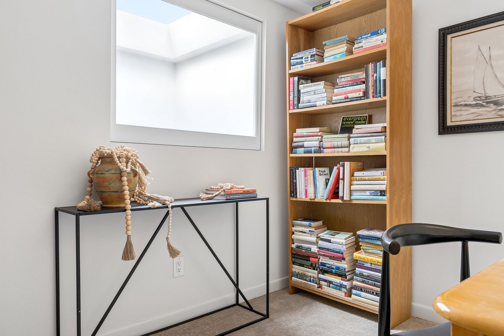
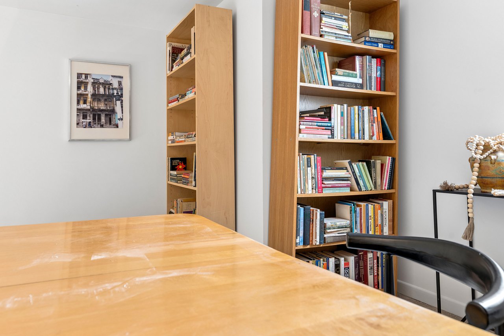
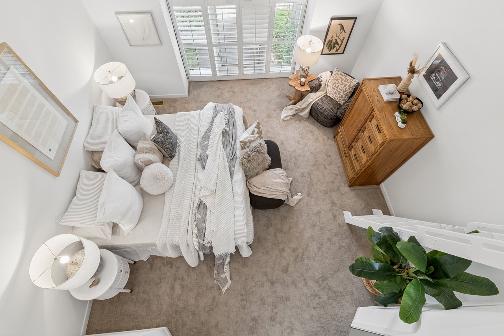
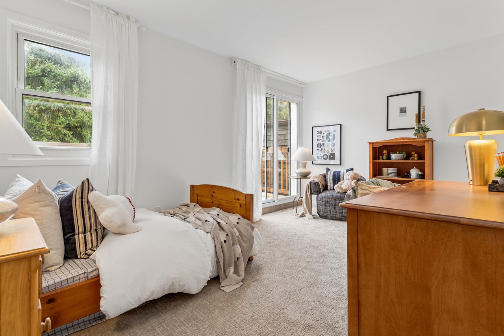
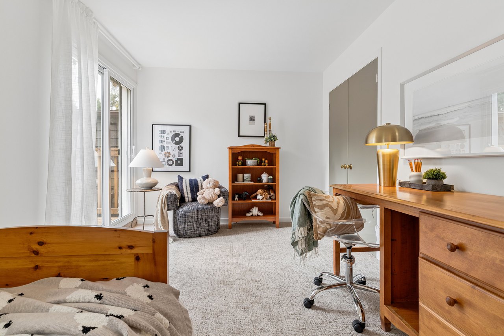
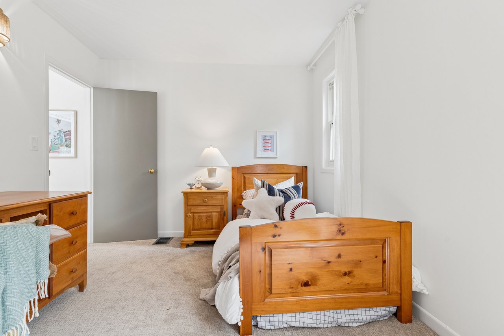
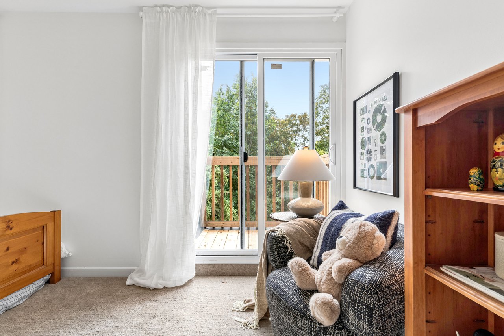
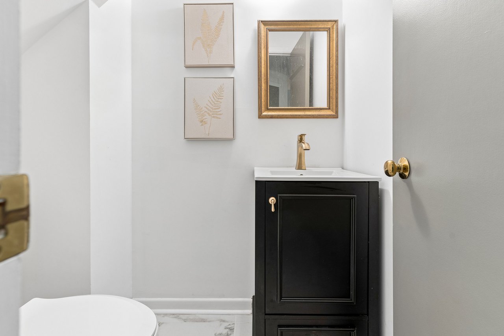
The second floor offers two bedrooms, including a spacious bedroom with a charming Juliette balcony and a beautifully renovated 4-piece bath just steps away. The lovely primary suite is filled with natural light from its floor-to-ceiling windows and features a 3-piece ensuite and its own private loft - a cozy, tucked-away space perfect for a home office, reading nook or quiet retreat.

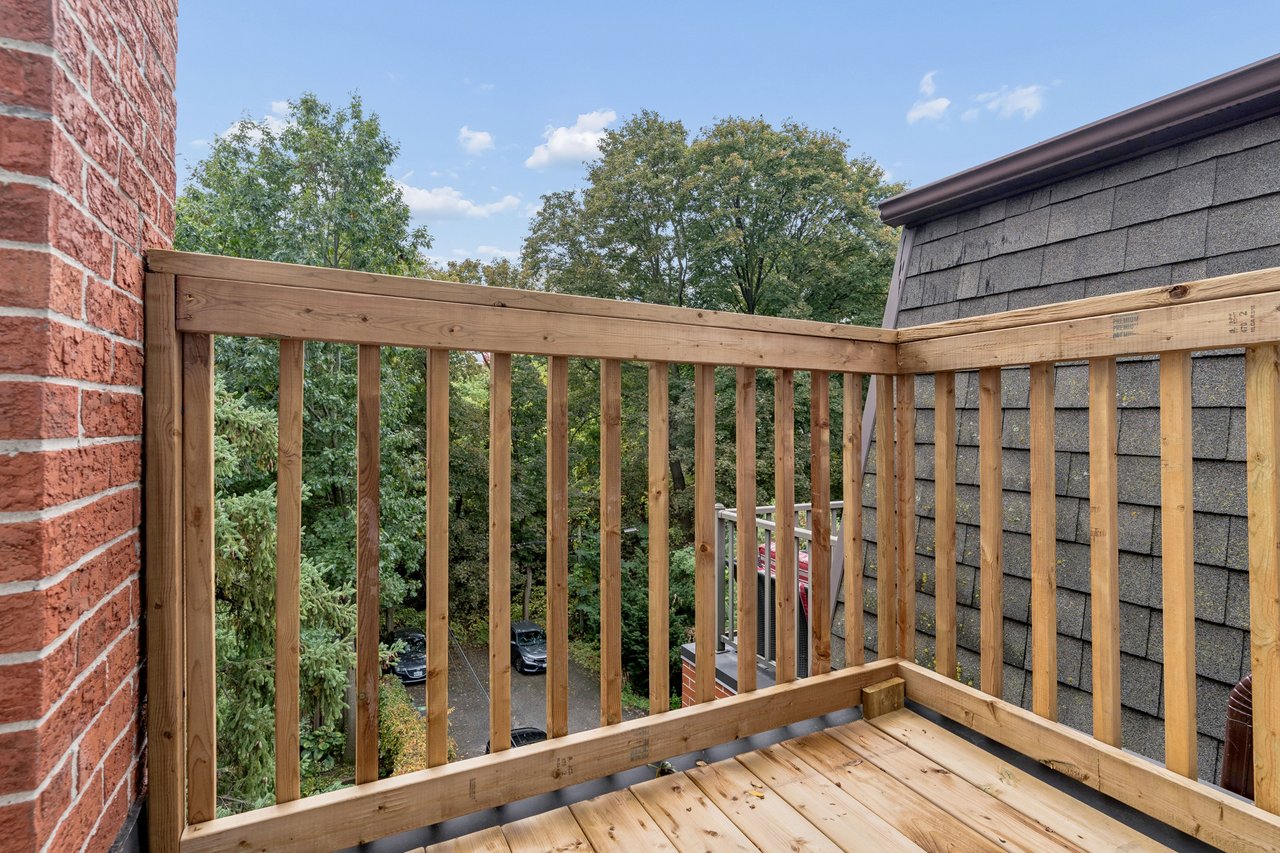
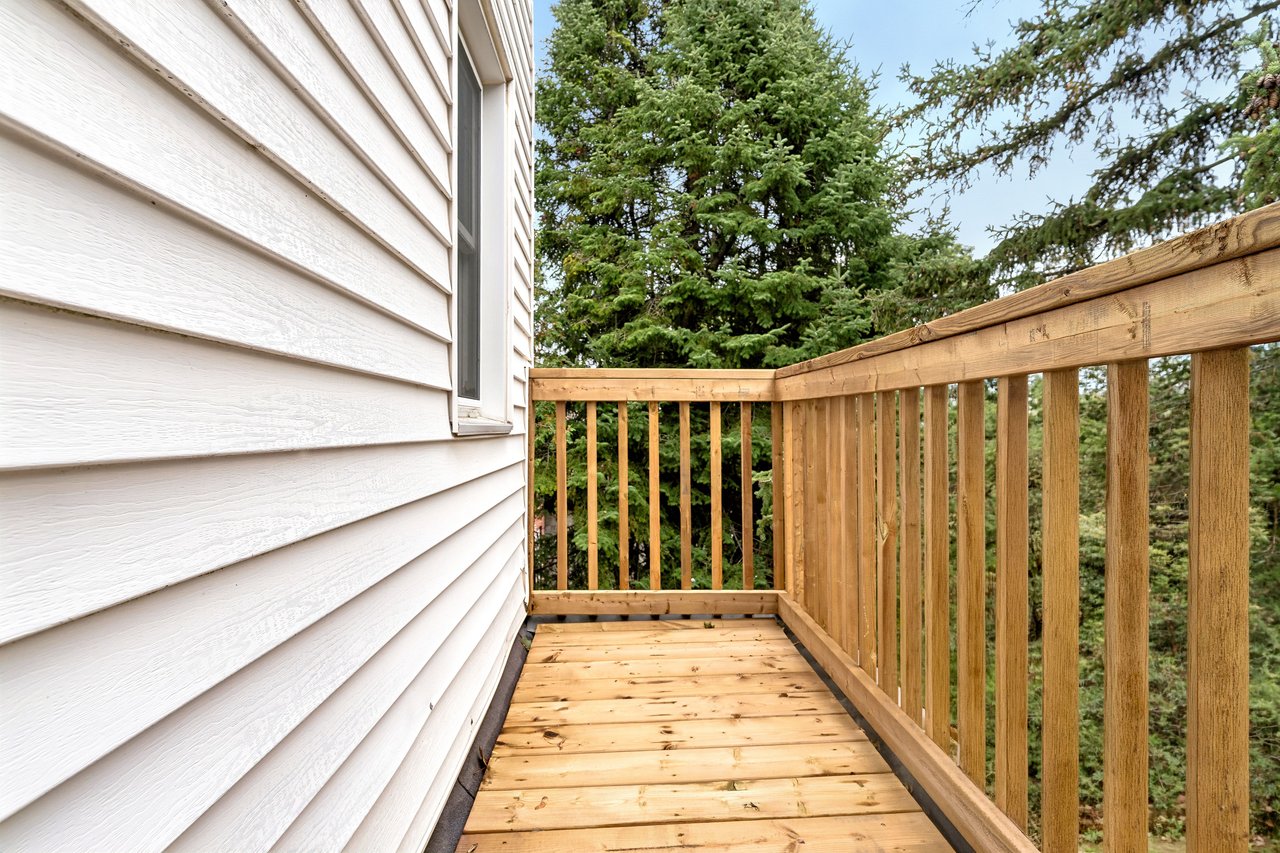
The third floor offers another bedroom with a walkout to a private balcony overlooking the ravine.

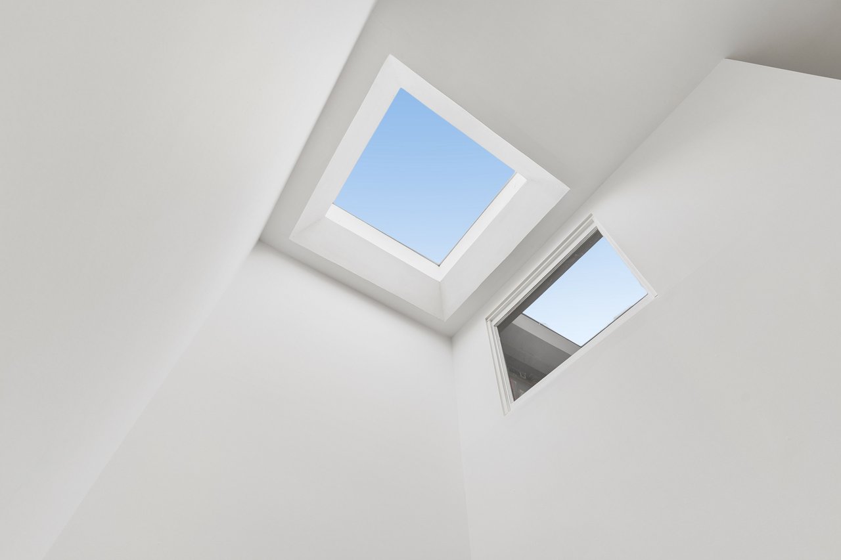
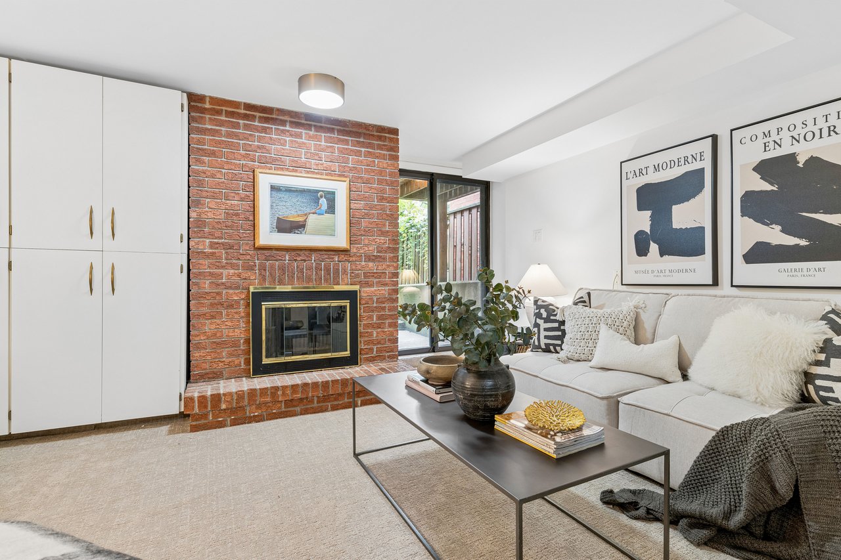
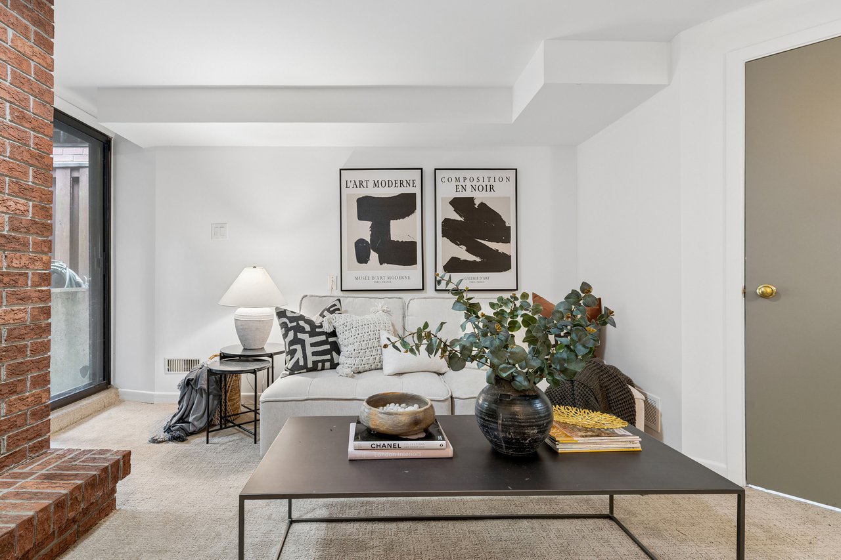
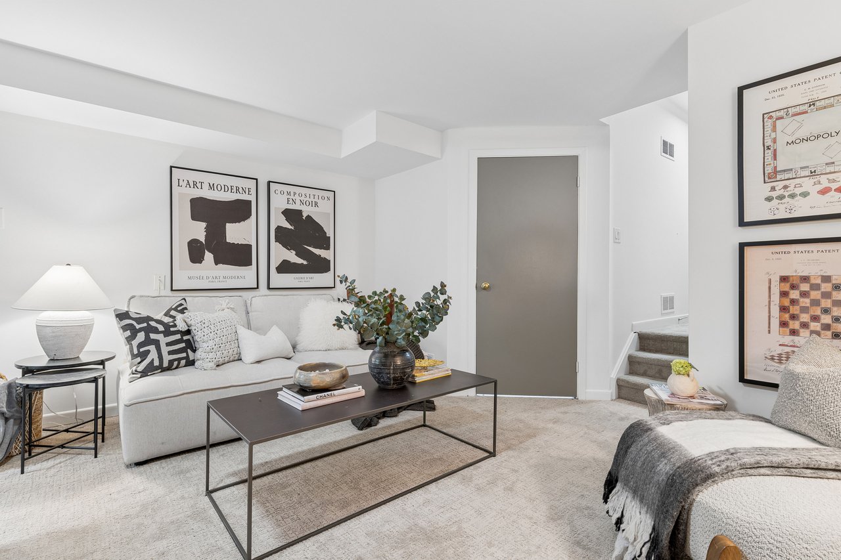
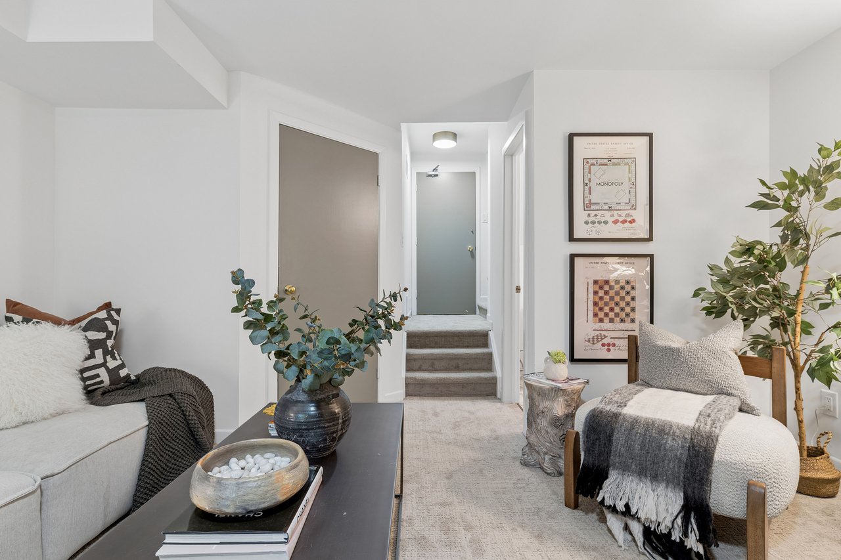
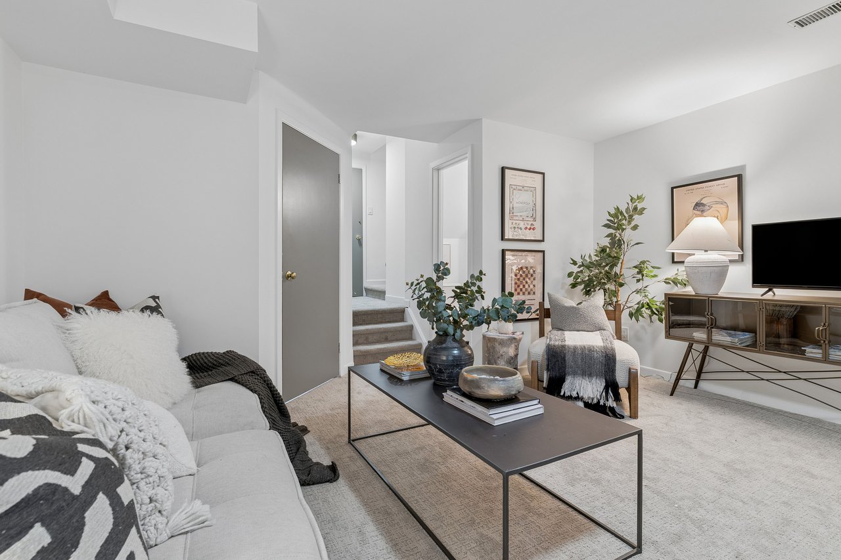
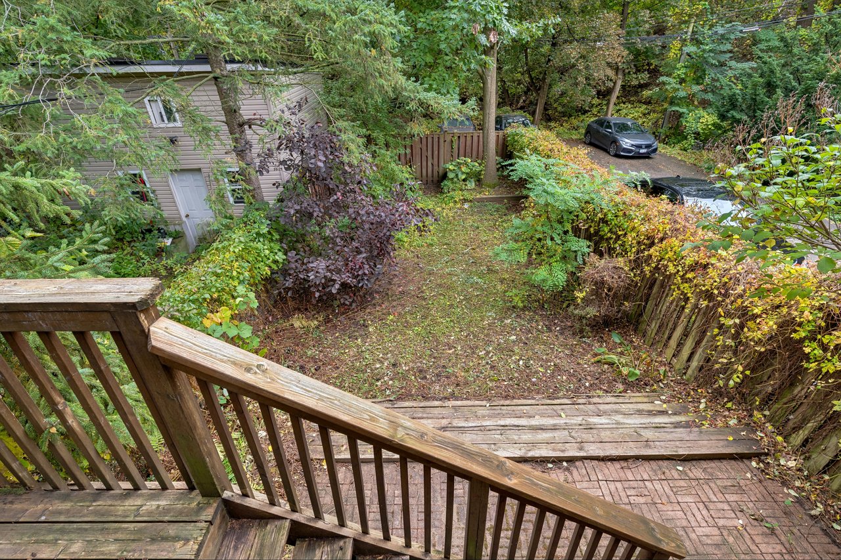
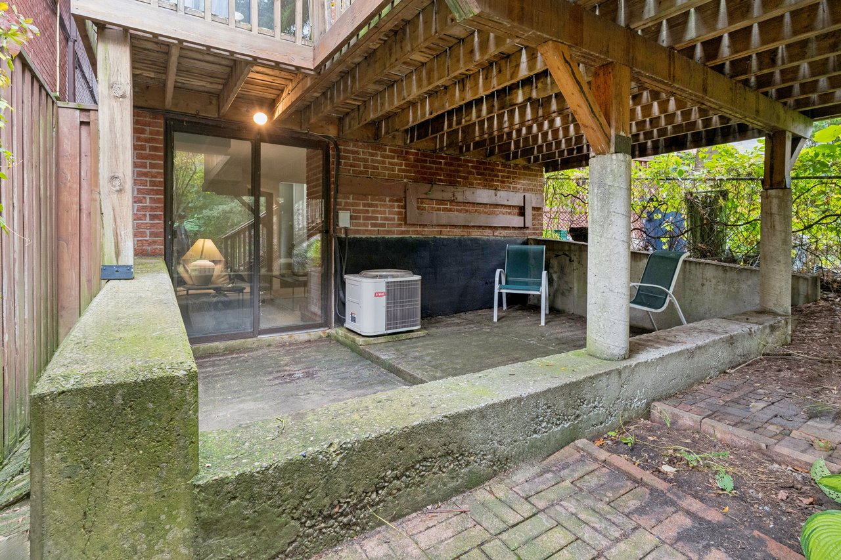
The fully above-grade lower level adds even more living space with a recreation room/guest bedroom, wood-burning fireplace and walkout to the patio and ravine setting. Skylights and multiple walkouts fill this home with natural light and connect the interior beautifully to the outdoors.

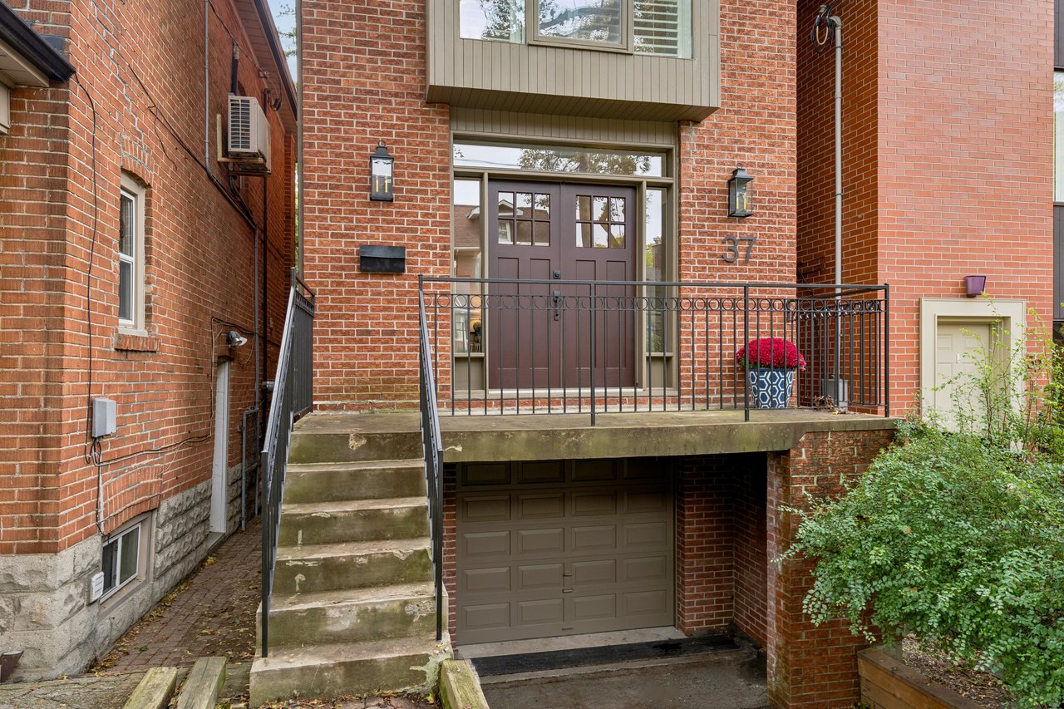
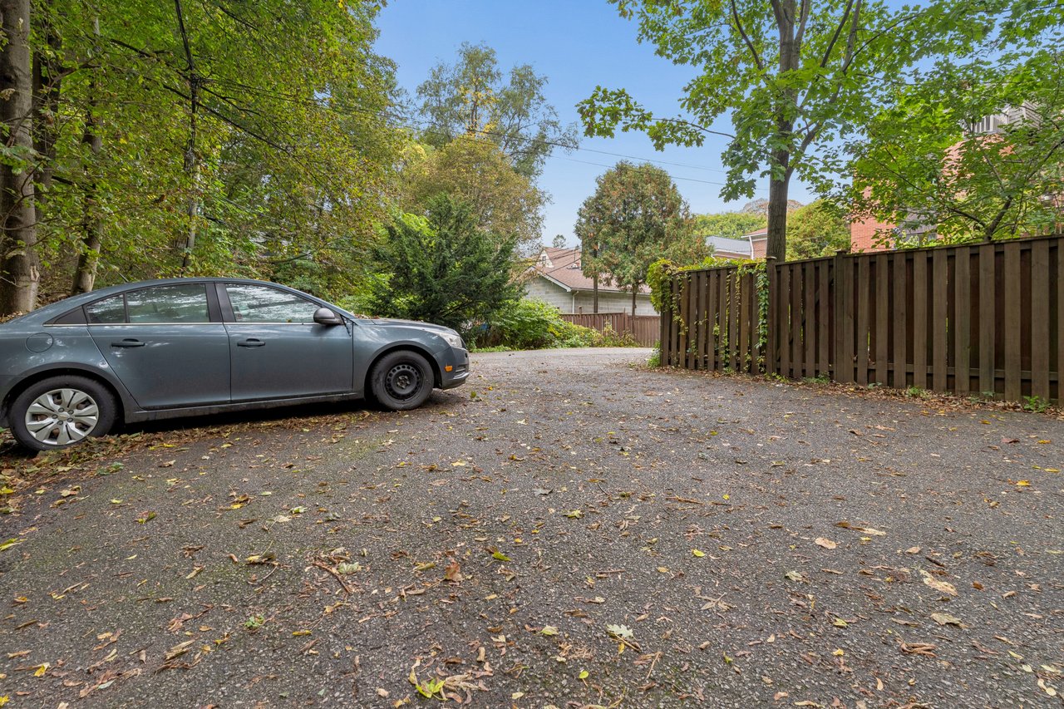
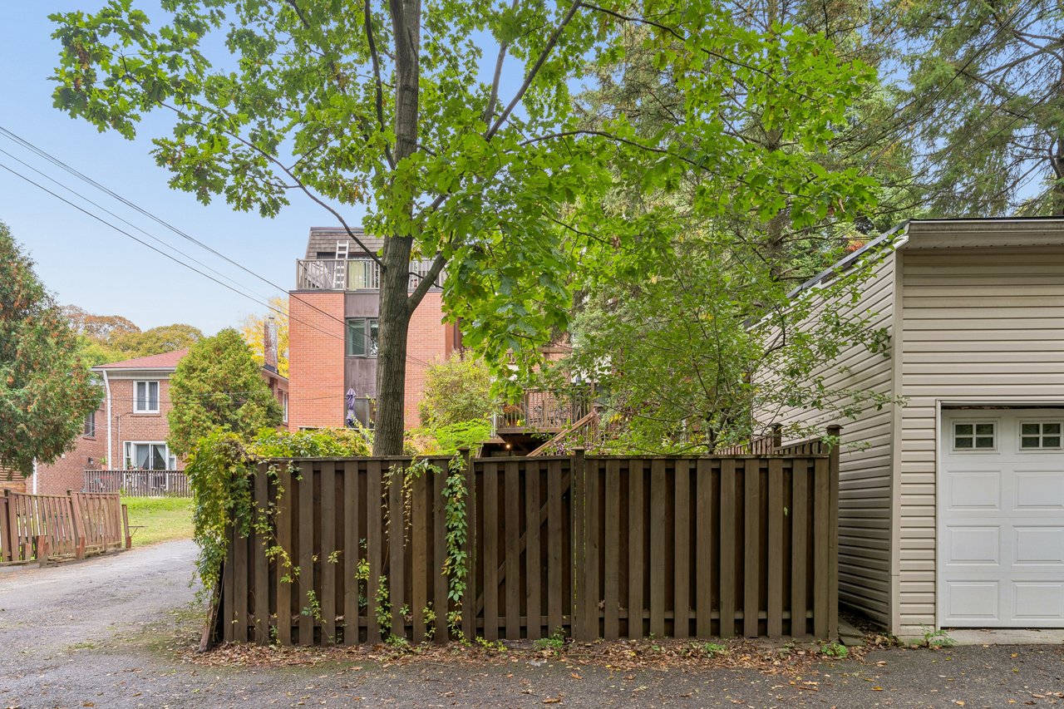
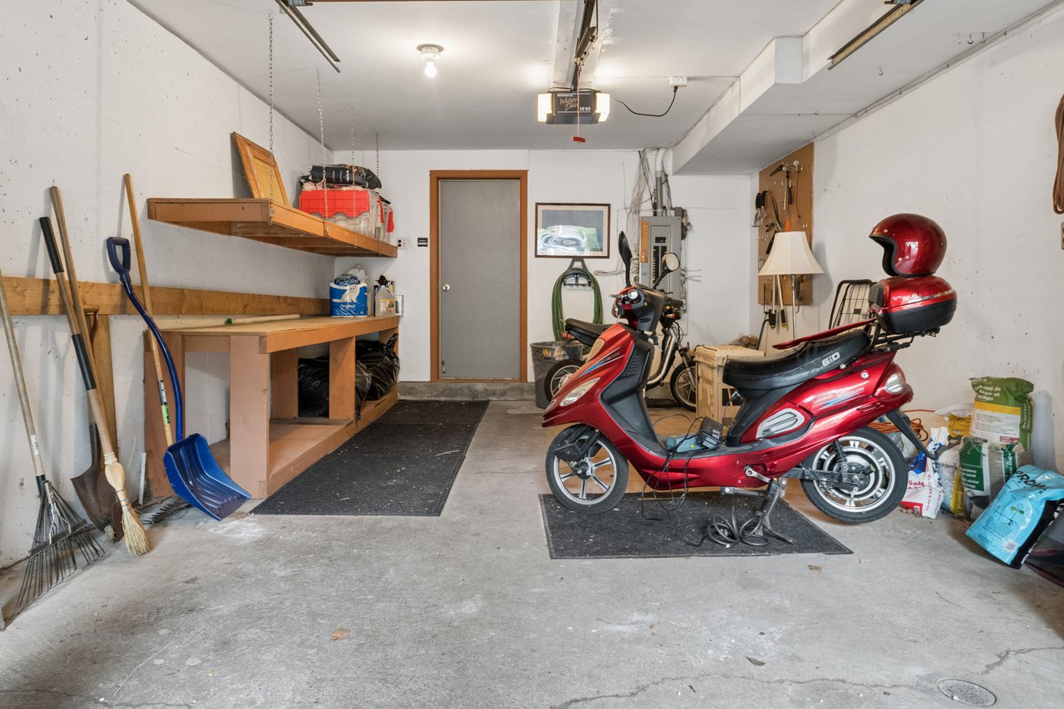
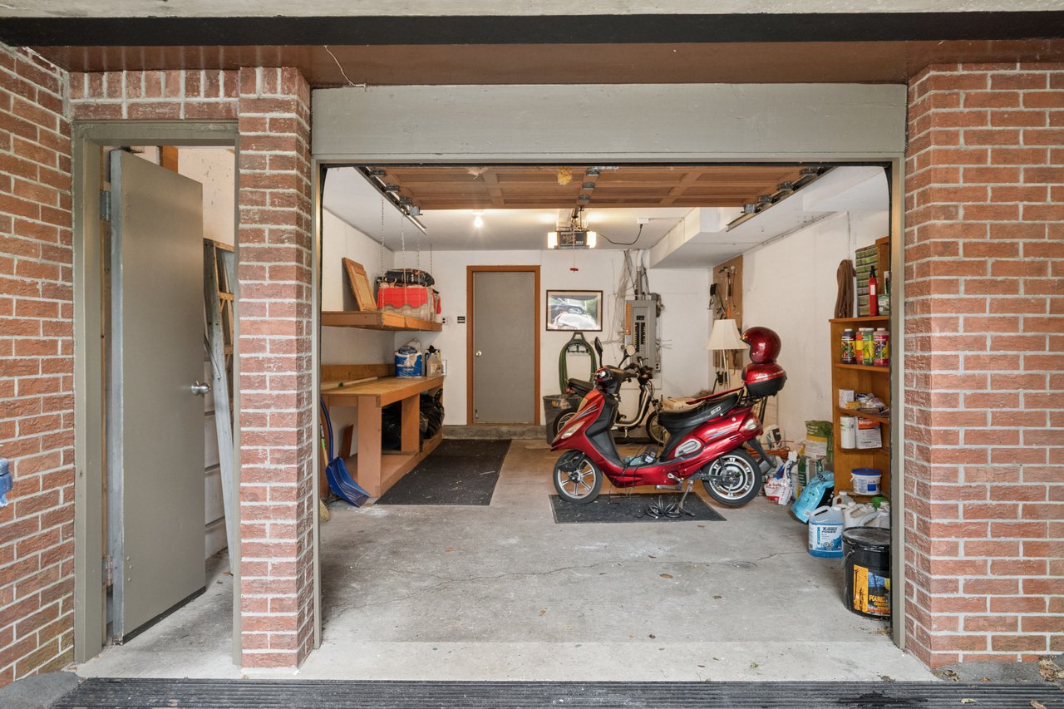
The parking is exceptional - a built-in garage and private drive, thats parking for up to THREE cars! Backing directly onto a ravine and just steps to High Park, the subway, shops, cafes and everything this sought-after neighbourhood has to offer. A unique and amazing home that truly needs to be seen!

3
beds

3
baths

1,820 Sq.Ft. LIVING AREA

3,143.06 Sq.Ft. lot

Kim Kehoe

Kim Kehoe

Features & Amenities

Interior

  • total bedrooms3
  • Total bathrooms3
  • Fireplace Wood
  • other interior Features Other

Area & Lot

  • Status Sold
  • Date Sold October 19, 2026
  • Living Area1,820 Sq.Ft.
  • Lot Area3,143.06 Sq.Ft.
  • MLS® IDW14012380
  • TypeResidential
  • YEAR BUILT1985
  • NeighborhoodHigh Park North
  • Architecture Styles2 1/2 Storey
  • View DescriptionTrees/Woods

Exterior

  • PoolNone
  • roofMembrane, Asphalt Shingle
  • parkingPrivate
  • HEAT TYPEFan Coil
  • AIR CONDITIONINGCentral Air
  • sewerSewer
  • SubstructureConcrete
  • other exterior FeaturesDeck, Patio

Financial

  • Real Estate Tax $9,323 CAD/yr
View Virtual Tour

High Park North

The residential area of High Park is situated adjacent to one of Toronto’s largest and most picturesque green spaces.

Explore

Work With Us

If you’re thinking about buying or selling, then you’d want to work with people that really care about you for what will undoubtedly be one of the most important decisions of your life, wouldn’t you? That’s where we come in.

Follow Us on Instagram