Leave a Message

By providing your contact information to Kim Kehoe, your personal information will be processed in accordance with Kim Kehoe's Privacy Policy. By checking the box(es) below, you expressly consent to receive marketing or promotional real estate communication from Kim Kehoe in the manner selected by you. For SMS text messages, message frequency varies. Message and data rates may apply. Consent is not a condition of purchase of any goods or services. You may opt out of receiving further communications from Kim Kehoe at any time. To opt out of receiving SMS text messages, reply STOP to unsubscribe. SMS text messaging is subject to our Terms of Use.

Thank you for your message. We will be in touch with you shortly.

48 Galley Avenue
48 Galley Avenue
48 Galley Avenue
48 Galley Avenue
48 Galley Avenue
48 Galley Avenue
48 Galley Avenue
48 Galley Avenue
48 Galley Avenue
48 Galley Avenue
48 Galley Avenue
48 Galley Avenue
48 Galley Avenue
48 Galley Avenue
48 Galley Avenue
48 Galley Avenue
48 Galley Avenue
48 Galley Avenue
48 Galley Avenue
48 Galley Avenue
48 Galley Avenue
48 Galley Avenue
48 Galley Avenue
48 Galley Avenue
48 Galley Avenue
48 Galley Avenue
48 Galley Avenue
48 Galley Avenue
48 Galley Avenue
48 Galley Avenue
48 Galley Avenue
48 Galley Avenue
48 Galley Avenue
48 Galley Avenue
48 Galley Avenue
48 Galley Avenue
48 Galley Avenue
48 Galley Avenue
48 Galley Avenue
48 Galley Avenue
48 Galley Avenue
48 Galley Avenue
48 Galley Avenue
48 Galley Avenue
48 Galley Avenue
48 Galley Avenue
48 Galley Avenue
48 Galley Avenue
48 Galley Avenue
48 Galley Avenue
48 Galley Avenue
48 Galley Avenue
48 Galley Avenue
48 Galley Avenue
48 Galley Avenue
48 Galley Avenue
48 Galley Avenue
48 Galley Avenue
48 Galley Avenue
48 Galley Avenue
48 Galley Avenue
48 Galley Avenue
48 Galley Avenue
48 Galley Avenue
48 Galley Avenue
48 Galley Avenue
48 Galley Avenue
48 Galley Avenue
48 Galley Avenue
48 Galley Avenue
48 Galley Avenue
48 Galley Avenue
48 Galley Avenue
48 Galley Avenue
48 Galley Avenue
48 Galley Avenue
48 Galley Avenue
48 Galley Avenue
48 Galley Avenue
48 Galley Avenue
48 Galley Avenue
48 Galley Avenue
48 Galley Avenue
48 Galley Avenue
48 Galley Avenue
48 Galley Avenue
48 Galley Avenue
48 Galley Avenue
SEE ALL PHOTOS
48 Galley Avenue
48 Galley Avenue
48 Galley Avenue
48 Galley Avenue
48 Galley Avenue
48 Galley Avenue
48 Galley Avenue
48 Galley Avenue
48 Galley Avenue
48 Galley Avenue
48 Galley Avenue
48 Galley Avenue
48 Galley Avenue
48 Galley Avenue
48 Galley Avenue
48 Galley Avenue
48 Galley Avenue
48 Galley Avenue
48 Galley Avenue
48 Galley Avenue
48 Galley Avenue
48 Galley Avenue
48 Galley Avenue
48 Galley Avenue
48 Galley Avenue
48 Galley Avenue
48 Galley Avenue
48 Galley Avenue
48 Galley Avenue
48 Galley Avenue
48 Galley Avenue
48 Galley Avenue
48 Galley Avenue
48 Galley Avenue
48 Galley Avenue
48 Galley Avenue
48 Galley Avenue
48 Galley Avenue
48 Galley Avenue
48 Galley Avenue
48 Galley Avenue
48 Galley Avenue
48 Galley Avenue
48 Galley Avenue
48 Galley Avenue
48 Galley Avenue
48 Galley Avenue
48 Galley Avenue
48 Galley Avenue
48 Galley Avenue
48 Galley Avenue
48 Galley Avenue
48 Galley Avenue
48 Galley Avenue
48 Galley Avenue
48 Galley Avenue
48 Galley Avenue
48 Galley Avenue
48 Galley Avenue
48 Galley Avenue
48 Galley Avenue
48 Galley Avenue
48 Galley Avenue
48 Galley Avenue
48 Galley Avenue
48 Galley Avenue
48 Galley Avenue
48 Galley Avenue
48 Galley Avenue
48 Galley Avenue
48 Galley Avenue
48 Galley Avenue
48 Galley Avenue
48 Galley Avenue
48 Galley Avenue
48 Galley Avenue
48 Galley Avenue
48 Galley Avenue
48 Galley Avenue
48 Galley Avenue
48 Galley Avenue
48 Galley Avenue
48 Galley Avenue
48 Galley Avenue
48 Galley Avenue
48 Galley Avenue
48 Galley Avenue
48 Galley Avenue
For Sale

48 Galley Avenue

48 Galley Avenue, Toronto, ON M6R 1G8, Canada

$1,789,000 CAD
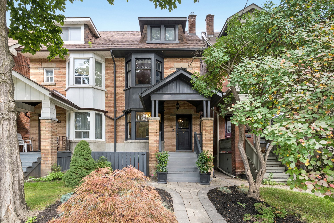
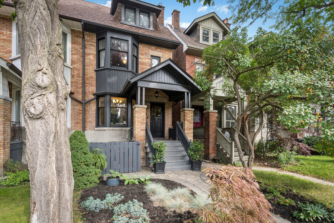
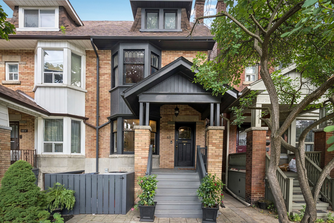
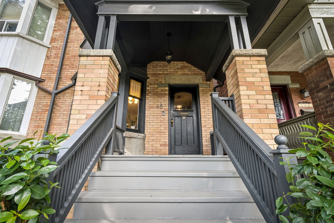
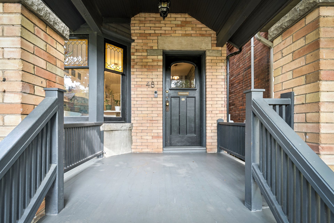
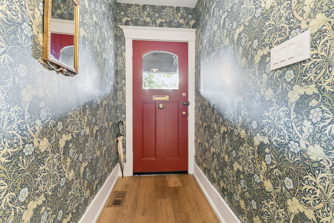
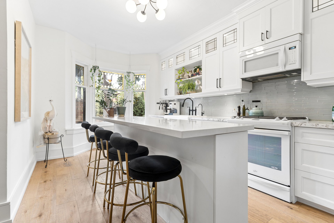
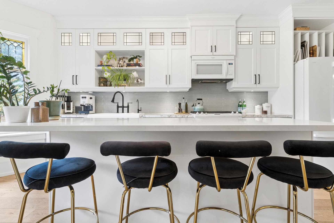
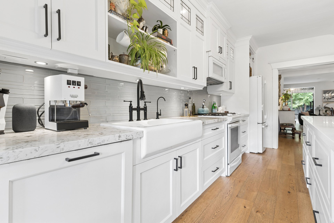
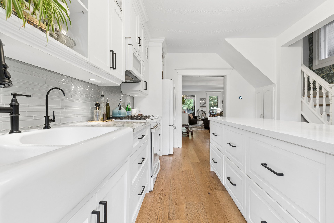
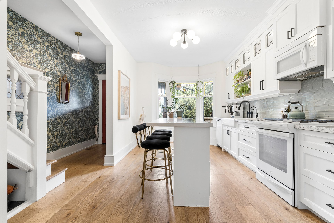
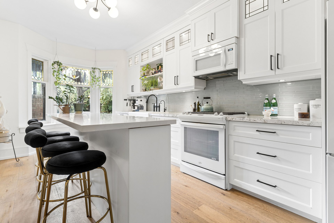
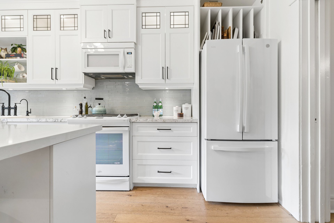
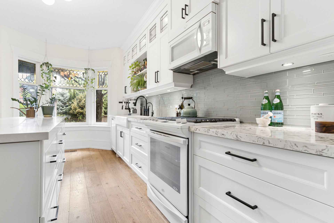
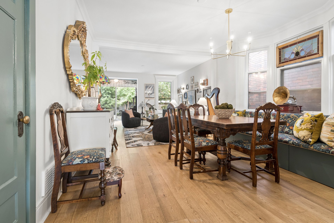
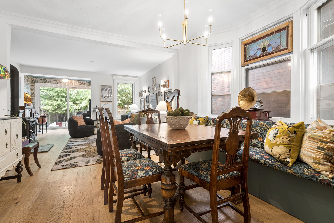
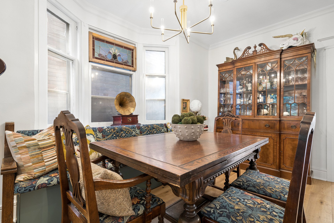
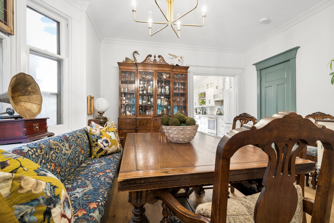
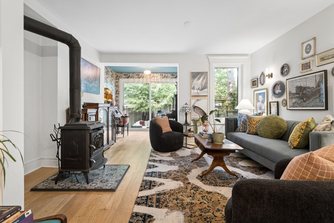
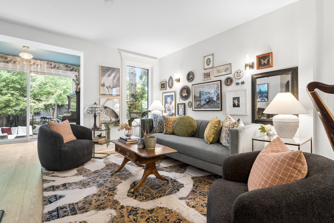
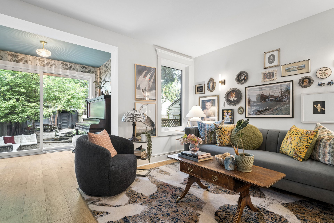
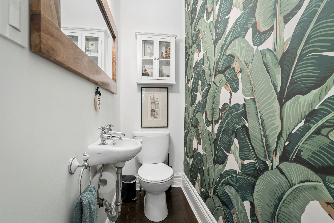
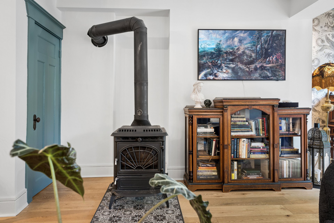
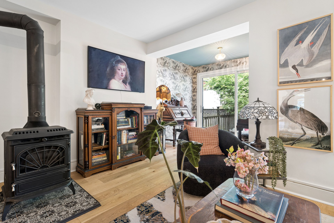
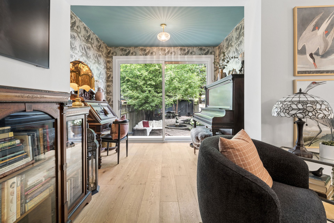
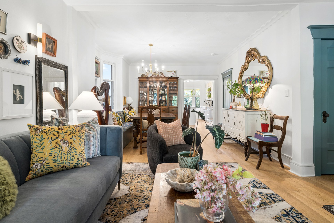
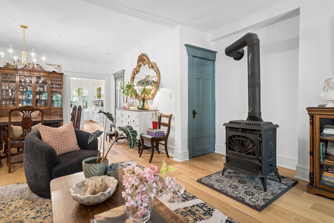
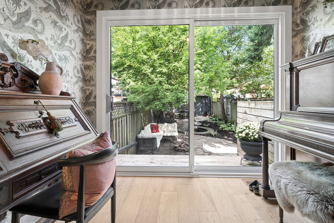
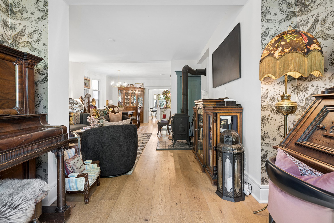
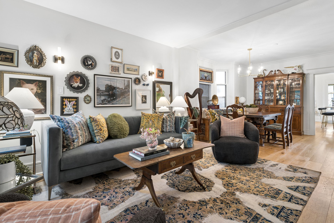
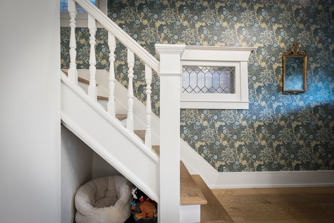
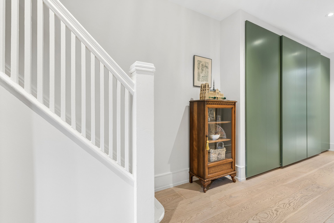
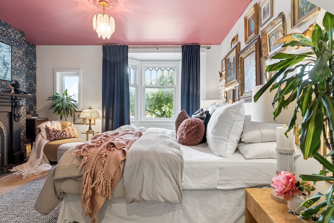
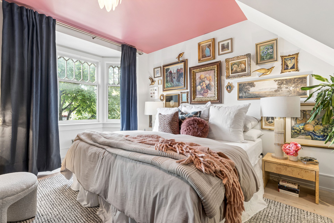
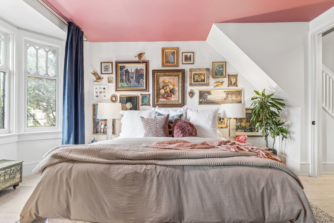
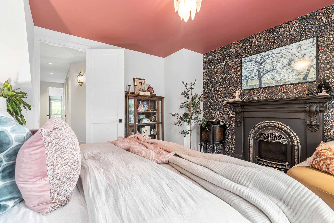
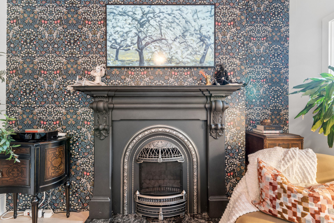
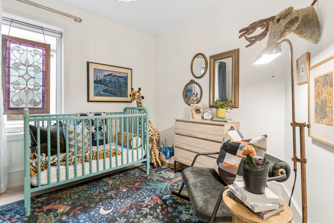
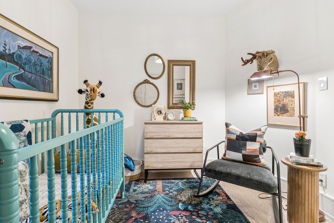
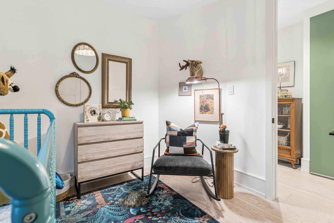
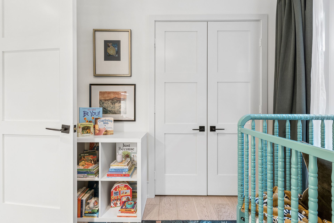
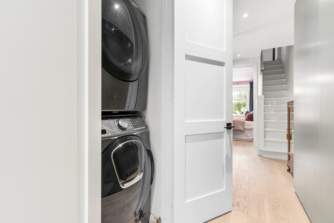
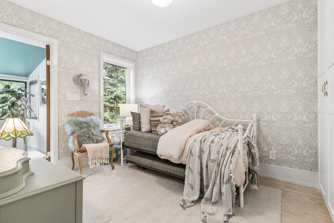
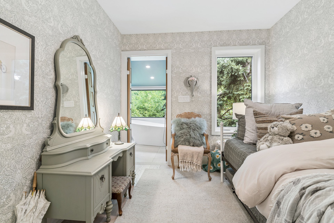
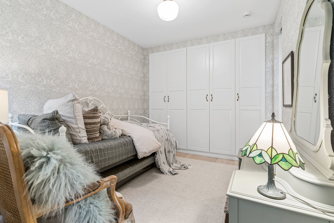
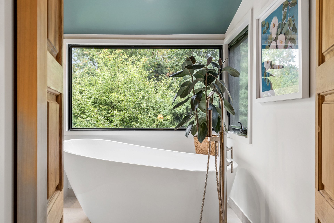
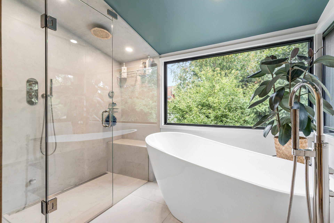
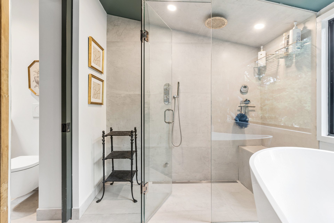
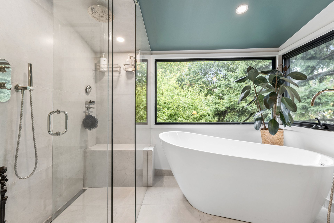
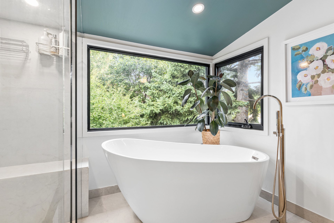
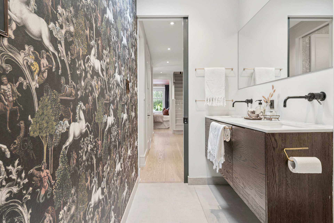
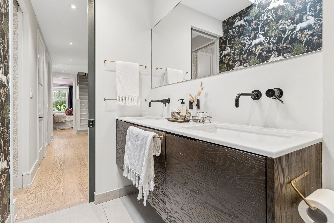
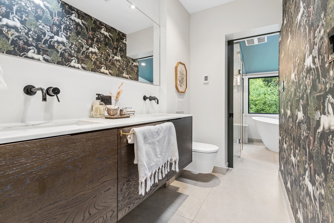
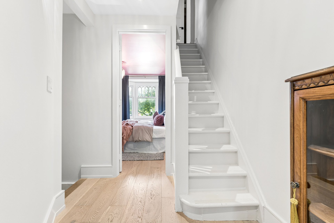
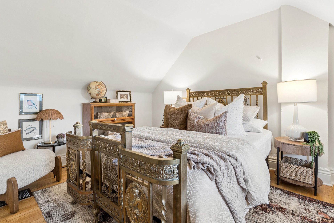
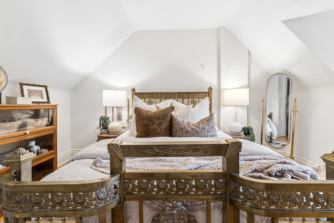
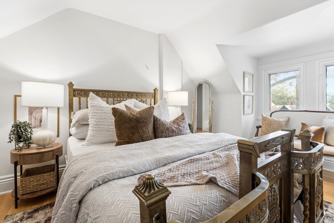
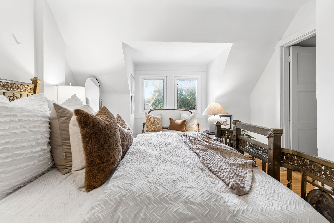
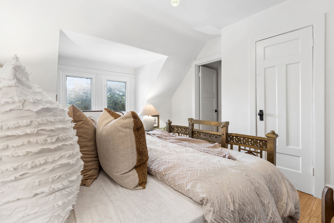
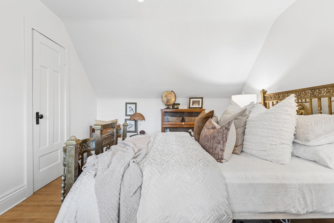
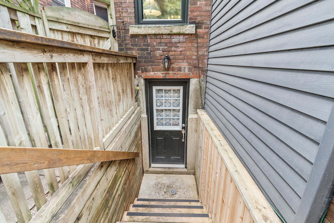
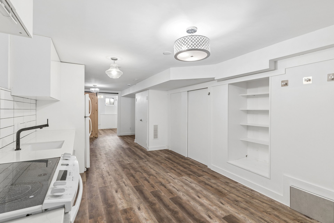
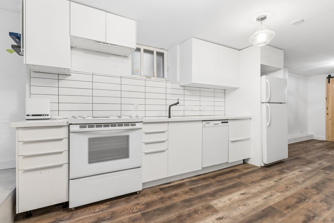
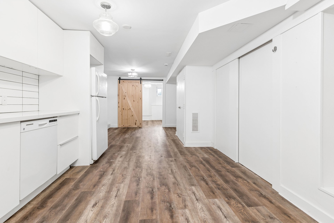
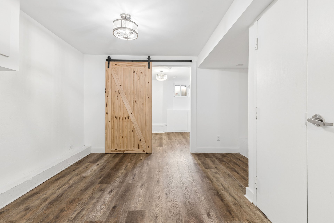
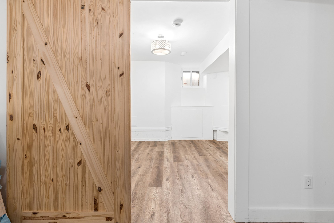
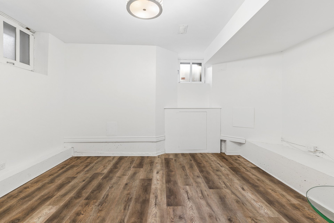
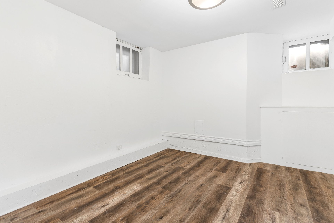
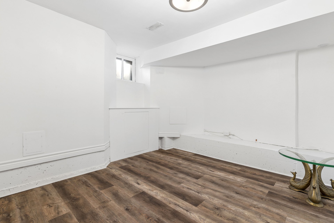
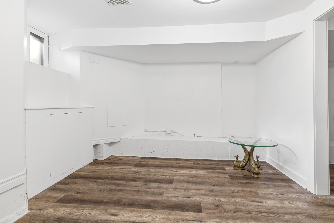
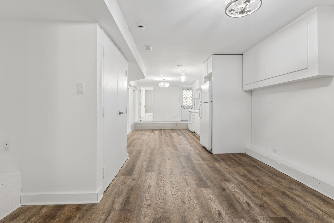
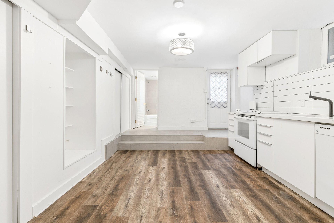
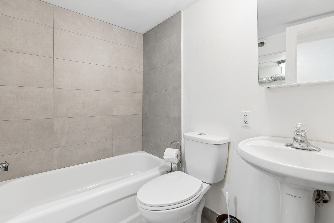
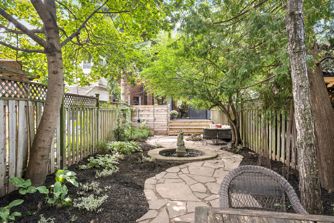
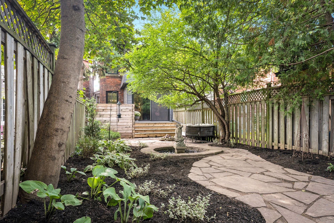
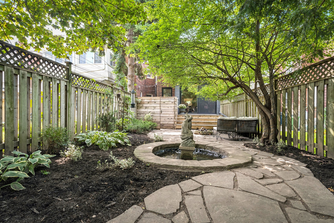
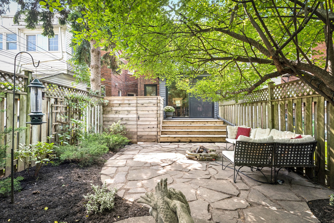

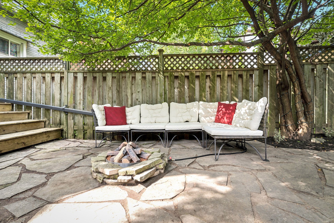
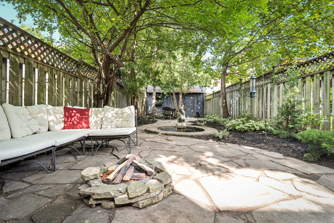
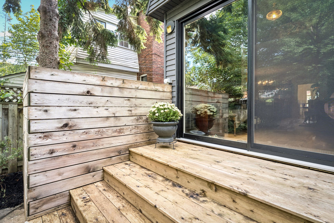

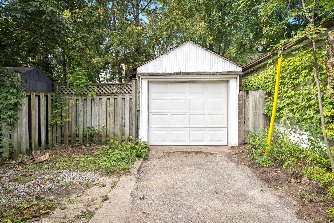
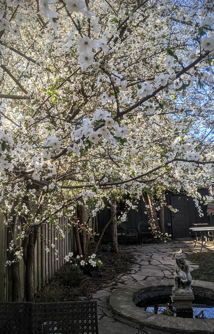
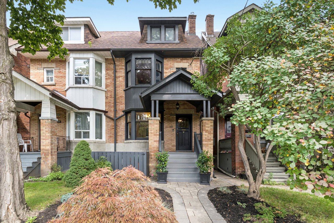
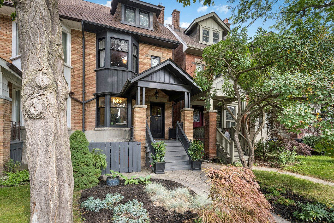
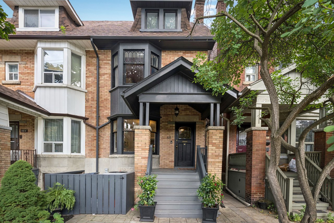
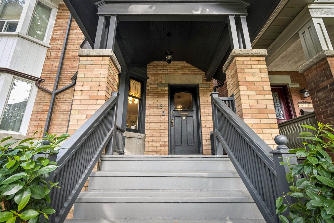
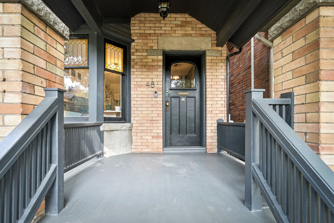
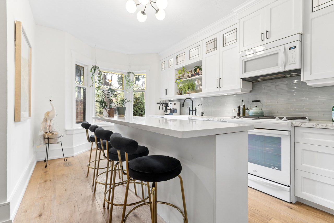
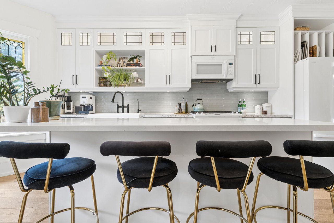
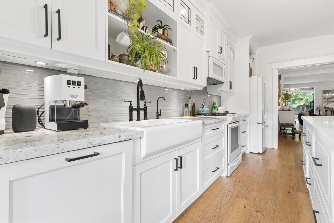
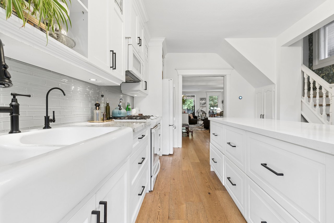
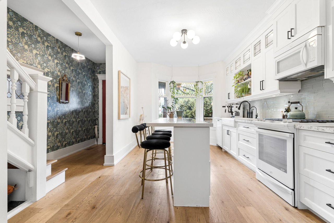
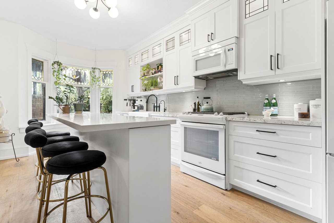
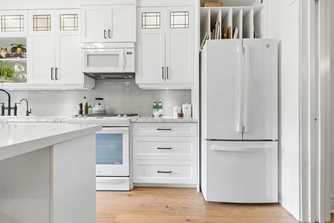
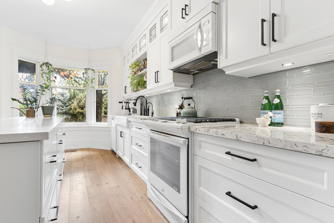
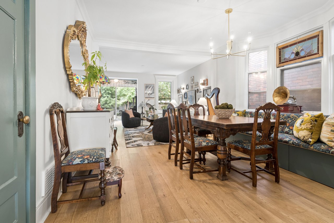
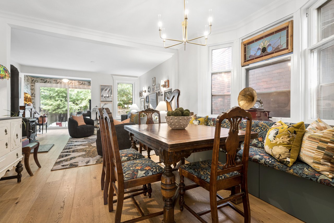
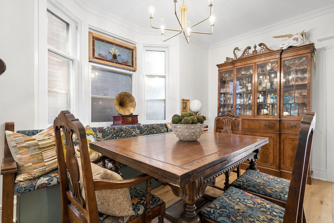
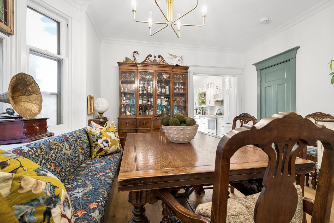
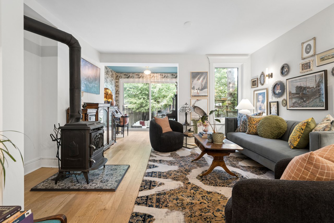
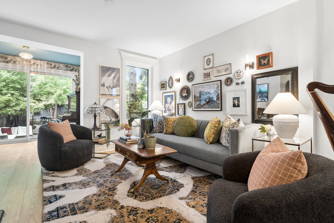
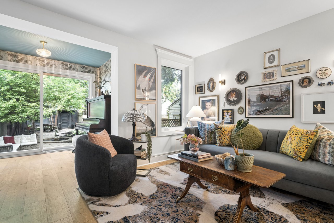
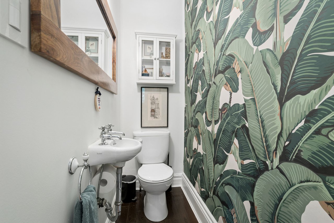
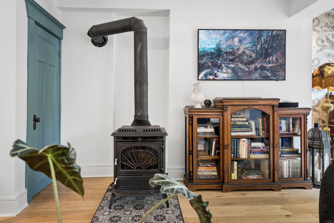
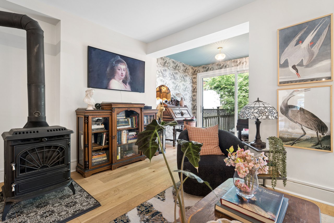
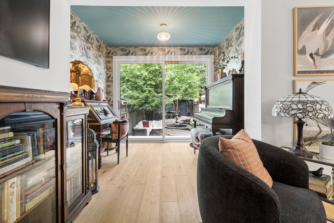
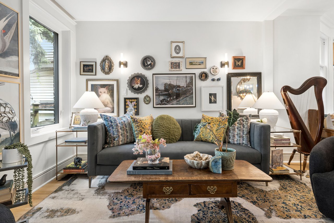
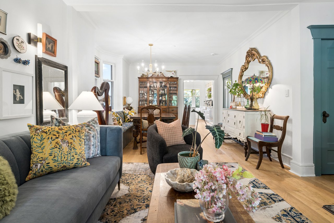
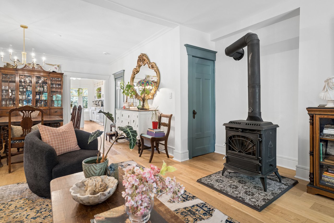
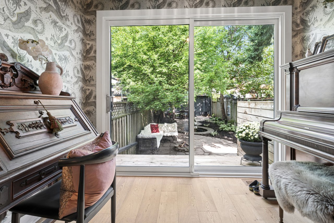
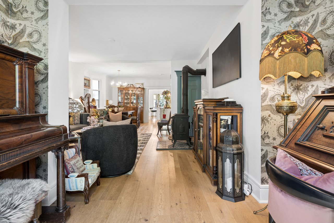
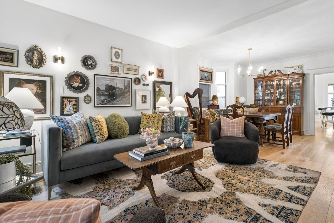
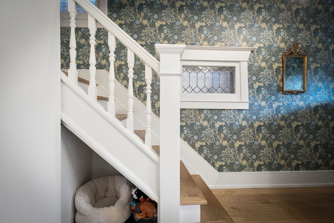
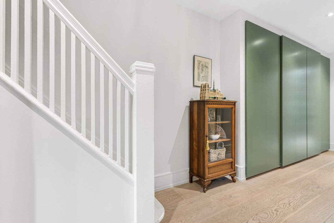
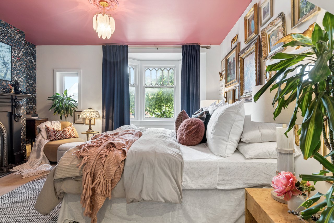
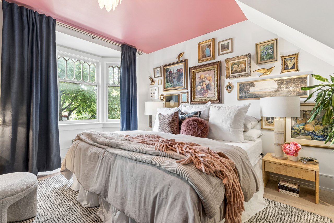
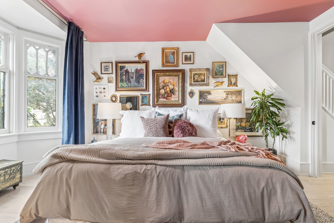
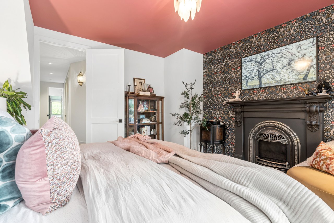
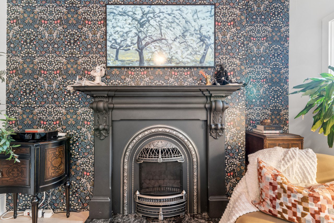
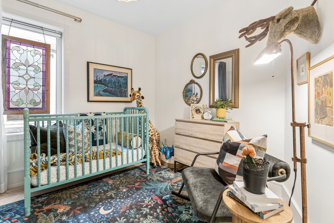
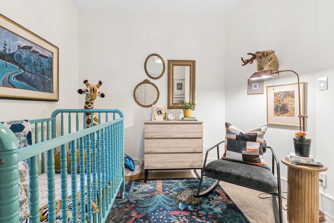
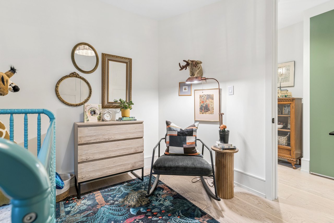
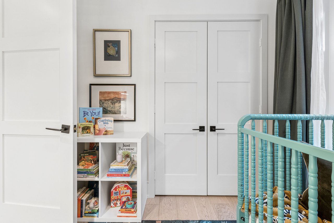
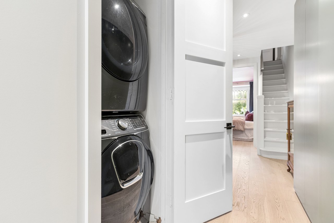
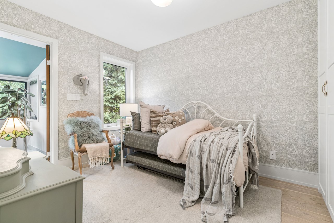
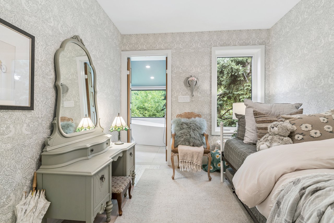
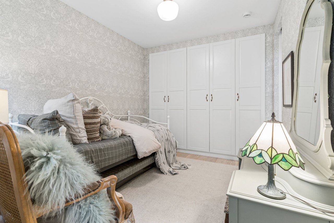
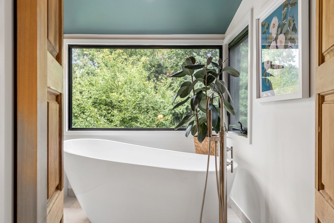
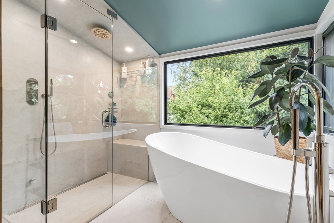
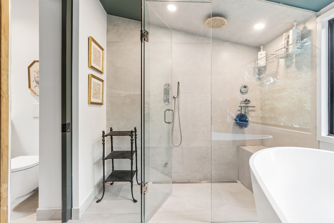
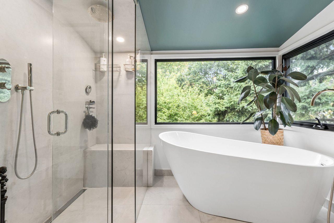
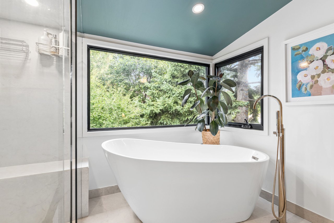
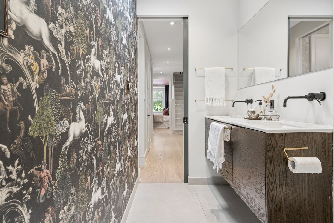
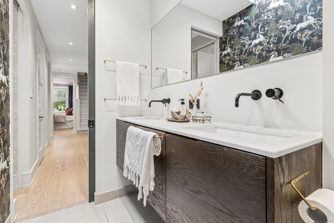
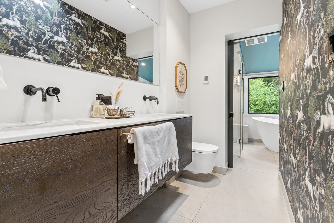
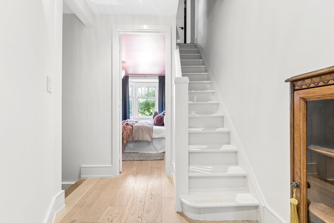
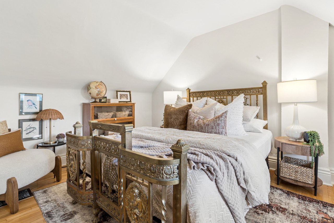
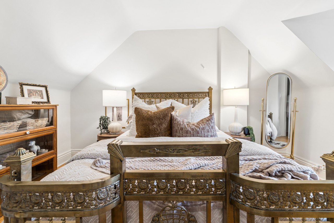
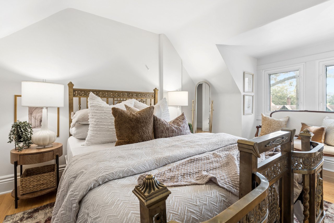
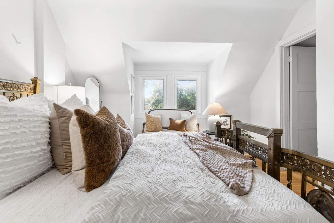
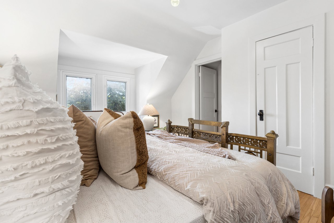
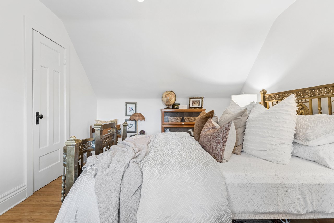
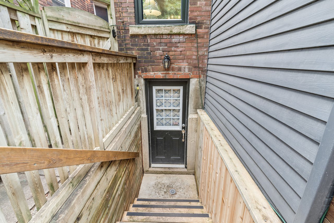
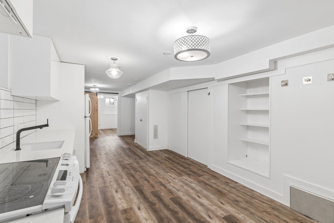
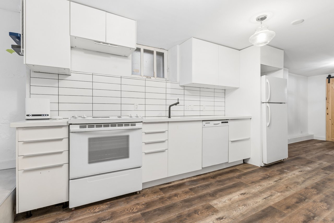
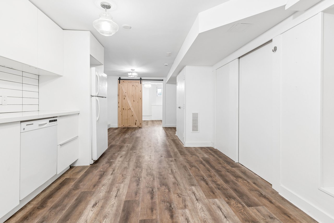
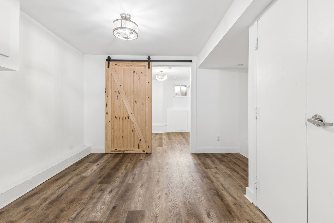
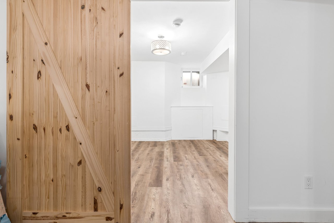
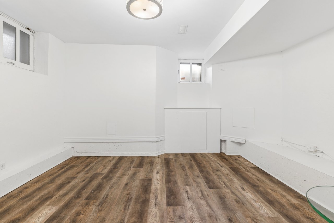
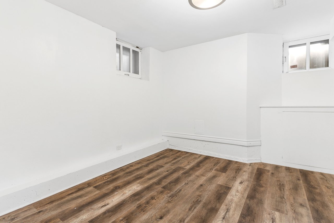
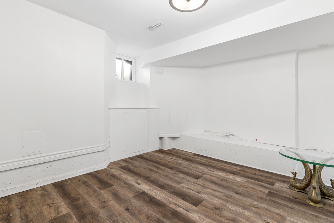
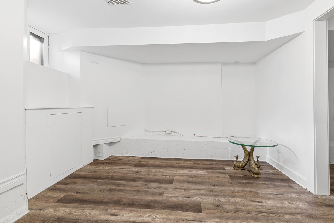
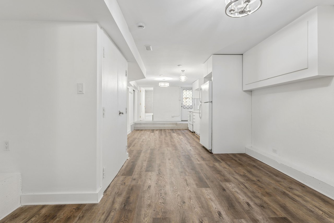
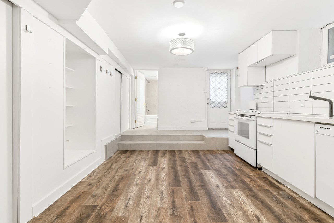
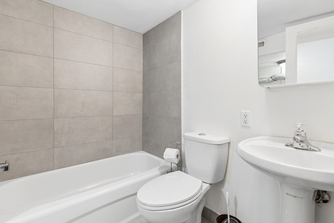

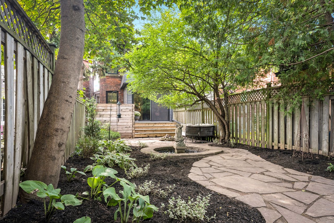



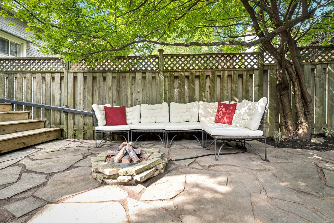
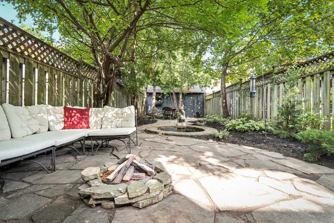
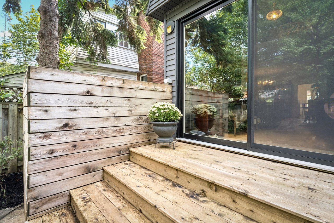

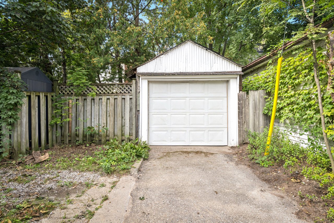
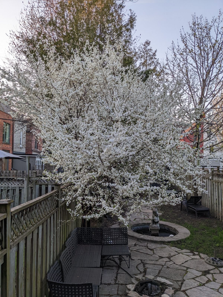
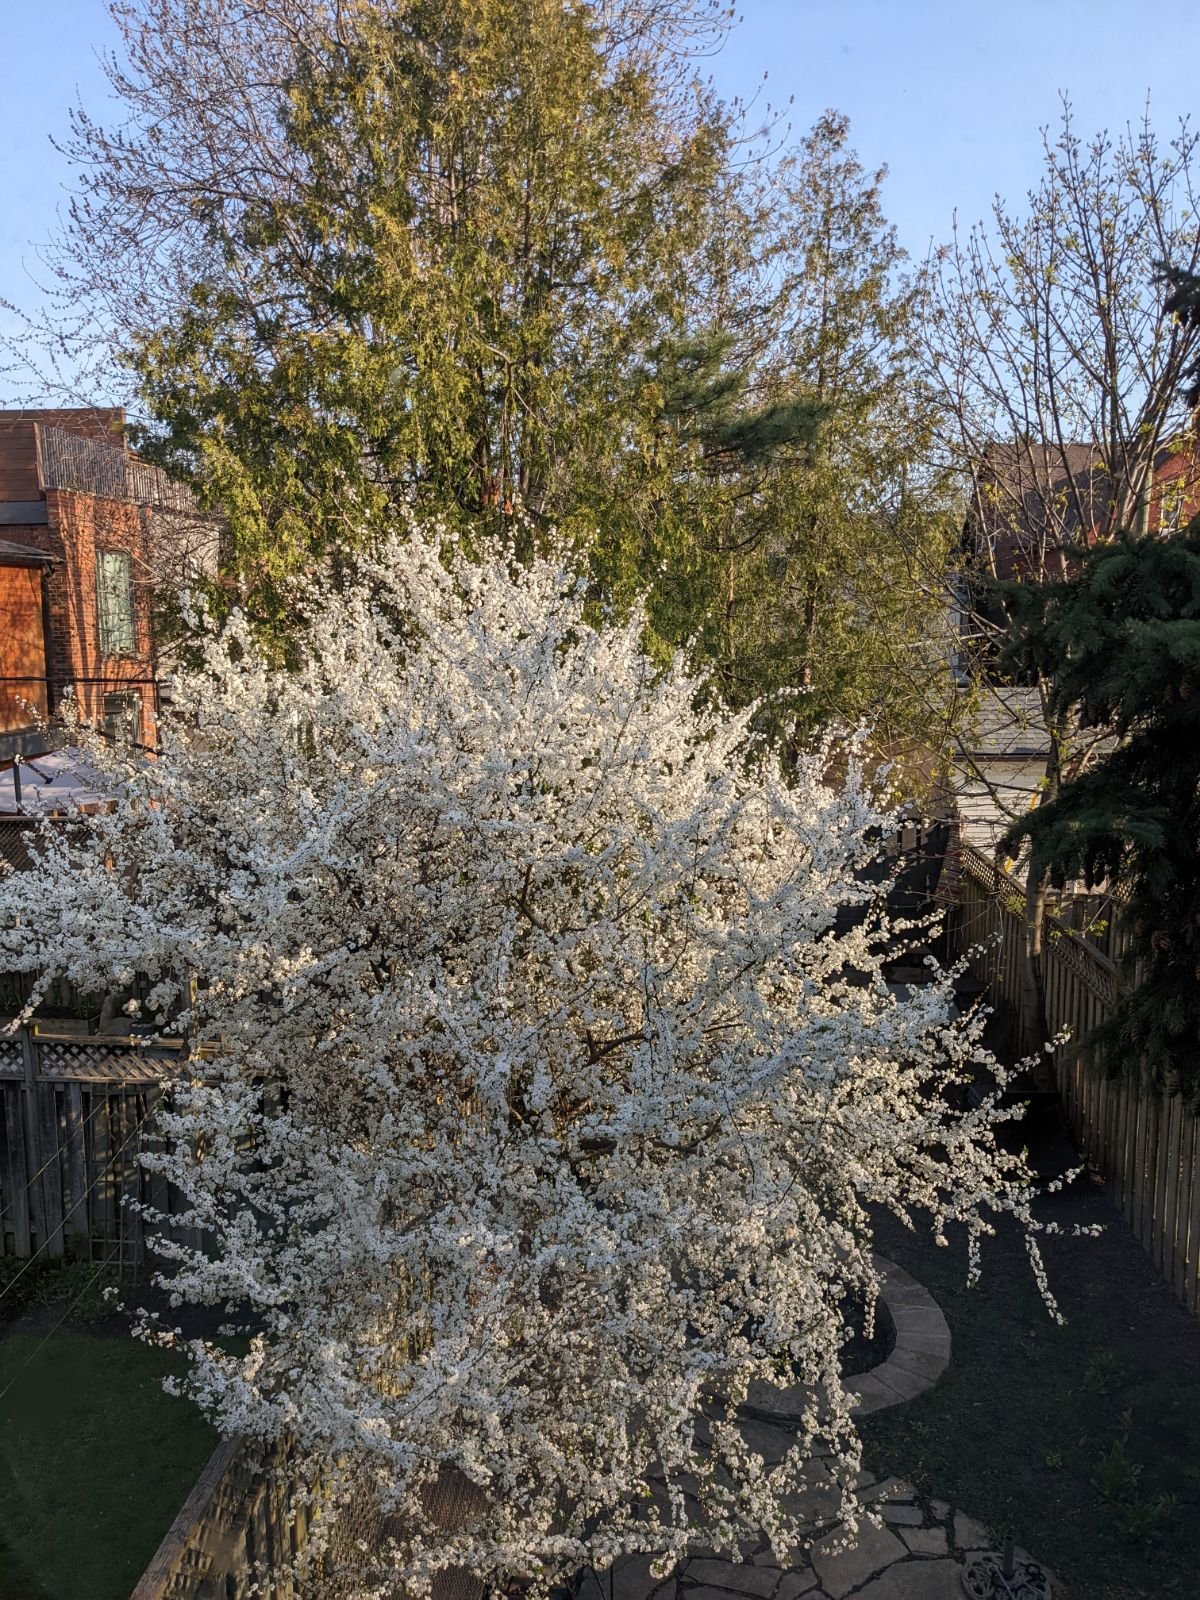
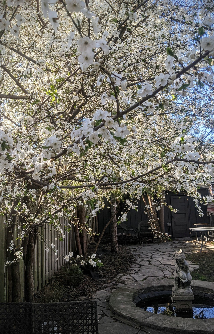
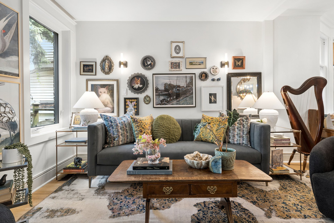
Beautifully renovated 2.5-storey Edwardian semi in the heart of Roncesvalles, offering 4+1 bedrooms, 3 bathrooms and a unique, thoughtfully designed layout. Renovated from top to bottom, this is a home that is truly move-in ready. The main floor features hardwood floors, a powder room and a stunning kitchen uniquely positioned at the front of the home overlooking Galley, with beautiful stained-glass windows, quartz counters and a large centre island. The dining room adjoins the living/family room, creating a warm and connected space ideal for both everyday living and entertaining. Recent updates include new kitchen sink fixtures and filtered water tap (2026), GE fridge (2024) and Bosch dishwasher with filtered water hookup (2023). At the rear of the home is a warm and inviting family room with a high-quality cast ironwood-burning stove set on a fire-rated tile base. An adjoining den provides even more living space and walks out to the private, fully fenced backyard with mature trees, a stone walkway and access to the detached garage with parking for one car. The second floor offers flexible living space, including a spacious front room that can be used as a bedroom or family room and features a gas fireplace with a cast iron hearth and flue lining. The beautifully renovated semi-ensuite feels like a spa with heated floors, an extra-deep soaking tub and steam shower. With four bedrooms upstairs plus an additional bedroom in the finished lower level, there is plenty of space for family, guests or a home office. The finished lower level also features a self-contained rental unit with a separate entrance, full kitchen, 4-piece bathroom and private laundry, offering excellent flexibility for rental income, extended family or guests. A beautifully renovated home filled with character, warmth and thoughtful updates, all just steps to parks, schools, transit and everything Roncesvalles has to offer.

9/17/2026 5:00PM - 7:00PM EDT

9/19/2026 2:00PM - 4:00PM EDT

9/20/2026 2:00PM - 4:00PM EDT

4
beds

3
baths

2,343.94 Sq.Ft. lot

Kim Kehoe

Kim Kehoe

Features & Amenities

Interior

  • total bedrooms4
  • Total bathrooms3
  • Fireplace Natural Gas, Wood
  • other interior Features Other

Area & Lot

  • Status For Sale
  • OPEN HOUSE

    9/17/2026 5:00PM - 7:00PM EDT

    9/19/2026 2:00PM - 4:00PM EDT

    9/20/2026 2:00PM - 4:00PM EDT

  • Lot Area2,343.94 Sq.Ft.
  • MLS® IDW13785126
  • TypeResidential
  • NeighborhoodParkdale
  • Architecture Styles2 1/2 Storey

Exterior

  • PoolNone
  • roofAsphalt Shingle, Membrane
  • parkingLane
  • HEAT TYPEForced Air
  • AIR CONDITIONINGCentral Air
  • sewerSewer
  • SubstructureStone
  • security FeaturesCarbon Monoxide Detectors, Smoke Detector
  • other exterior FeaturesDeck, Porch, Patio, Landscaped

Financial

  • Sales Price$1,789,000 CAD
  • Real Estate Tax $9,001 CAD/yr
View Virtual Tour
image

Schedule a Showing

We would love to show you our beautiful property. Please select your preferred date and time below. An agent will be in touch shortly to confirm your appointment.

Schedule a Showing

We would love to show you our beautiful property. Please select your preferred date and time below. An agent will be in touch shortly to confirm your appointment.

Thank you for your interest in 48 Galley Avenue, Toronto, ON M6R 1G8, Canada. We are reviewing your request and will be in touch shortly!

Parkdale

One of our favourite areas, and not just for first-time buyers.

Explore

Work With Us

If you’re thinking about buying or selling, then you’d want to work with people that really care about you for what will undoubtedly be one of the most important decisions of your life, wouldn’t you? That’s where we come in.

Follow Us on Instagram