Leave a Message

By providing your contact information to Kim Kehoe, your personal information will be processed in accordance with Kim Kehoe's Privacy Policy. By checking the box(es) below, you expressly consent to receive marketing or promotional real estate communication from Kim Kehoe in the manner selected by you. For SMS text messages, message frequency varies. Message and data rates may apply. Consent is not a condition of purchase of any goods or services. You may opt out of receiving further communications from Kim Kehoe at any time. To opt out of receiving SMS text messages, reply STOP to unsubscribe. SMS text messaging is subject to our Terms of Use.

Thank you for your message. We will be in touch with you shortly.

62 Pearson Avenue
62 Pearson Avenue
62 Pearson Avenue
62 Pearson Avenue
62 Pearson Avenue
62 Pearson Avenue
62 Pearson Avenue
62 Pearson Avenue
62 Pearson Avenue
62 Pearson Avenue
62 Pearson Avenue
62 Pearson Avenue
62 Pearson Avenue
62 Pearson Avenue
62 Pearson Avenue
62 Pearson Avenue
62 Pearson Avenue
62 Pearson Avenue
62 Pearson Avenue
62 Pearson Avenue
62 Pearson Avenue
62 Pearson Avenue
62 Pearson Avenue
62 Pearson Avenue
62 Pearson Avenue
62 Pearson Avenue
62 Pearson Avenue
62 Pearson Avenue
62 Pearson Avenue
62 Pearson Avenue
62 Pearson Avenue
62 Pearson Avenue
62 Pearson Avenue
62 Pearson Avenue
62 Pearson Avenue
62 Pearson Avenue
62 Pearson Avenue
62 Pearson Avenue
62 Pearson Avenue
62 Pearson Avenue
62 Pearson Avenue
62 Pearson Avenue
62 Pearson Avenue
62 Pearson Avenue
62 Pearson Avenue
62 Pearson Avenue
62 Pearson Avenue
62 Pearson Avenue
62 Pearson Avenue
62 Pearson Avenue
62 Pearson Avenue
62 Pearson Avenue
62 Pearson Avenue
62 Pearson Avenue
62 Pearson Avenue
62 Pearson Avenue
62 Pearson Avenue
62 Pearson Avenue
62 Pearson Avenue
62 Pearson Avenue
62 Pearson Avenue
62 Pearson Avenue
62 Pearson Avenue
62 Pearson Avenue
62 Pearson Avenue
62 Pearson Avenue
62 Pearson Avenue
62 Pearson Avenue
62 Pearson Avenue
62 Pearson Avenue
62 Pearson Avenue
62 Pearson Avenue
62 Pearson Avenue
62 Pearson Avenue
62 Pearson Avenue
62 Pearson Avenue
62 Pearson Avenue
62 Pearson Avenue
62 Pearson Avenue
62 Pearson Avenue
62 Pearson Avenue
62 Pearson Avenue
62 Pearson Avenue
62 Pearson Avenue
SEE ALL PHOTOS
62 Pearson Avenue
62 Pearson Avenue
62 Pearson Avenue
62 Pearson Avenue
62 Pearson Avenue
62 Pearson Avenue
62 Pearson Avenue
62 Pearson Avenue
62 Pearson Avenue
62 Pearson Avenue
62 Pearson Avenue
62 Pearson Avenue
62 Pearson Avenue
62 Pearson Avenue
62 Pearson Avenue
62 Pearson Avenue
62 Pearson Avenue
62 Pearson Avenue
62 Pearson Avenue
62 Pearson Avenue
62 Pearson Avenue
62 Pearson Avenue
62 Pearson Avenue
62 Pearson Avenue
62 Pearson Avenue
62 Pearson Avenue
62 Pearson Avenue
62 Pearson Avenue
62 Pearson Avenue
62 Pearson Avenue
62 Pearson Avenue
62 Pearson Avenue
62 Pearson Avenue
62 Pearson Avenue
62 Pearson Avenue
62 Pearson Avenue
62 Pearson Avenue
62 Pearson Avenue
62 Pearson Avenue
62 Pearson Avenue
62 Pearson Avenue
62 Pearson Avenue
62 Pearson Avenue
62 Pearson Avenue
62 Pearson Avenue
62 Pearson Avenue
62 Pearson Avenue
62 Pearson Avenue
62 Pearson Avenue
62 Pearson Avenue
62 Pearson Avenue
62 Pearson Avenue
62 Pearson Avenue
62 Pearson Avenue
62 Pearson Avenue
62 Pearson Avenue
62 Pearson Avenue
62 Pearson Avenue
62 Pearson Avenue
62 Pearson Avenue
62 Pearson Avenue
62 Pearson Avenue
62 Pearson Avenue
62 Pearson Avenue
62 Pearson Avenue
62 Pearson Avenue
62 Pearson Avenue
62 Pearson Avenue
62 Pearson Avenue
62 Pearson Avenue
62 Pearson Avenue
62 Pearson Avenue
62 Pearson Avenue
62 Pearson Avenue
62 Pearson Avenue
62 Pearson Avenue
62 Pearson Avenue
62 Pearson Avenue
62 Pearson Avenue
62 Pearson Avenue
62 Pearson Avenue
62 Pearson Avenue
62 Pearson Avenue
62 Pearson Avenue
Sold

62 Pearson Avenue

62 Pearson Avenue, Toronto, ON M6R 1G1, Canada
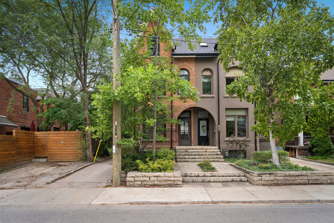
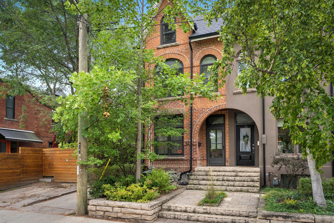
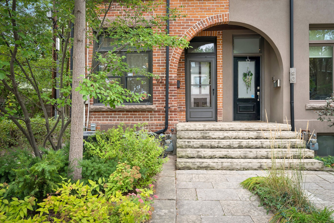
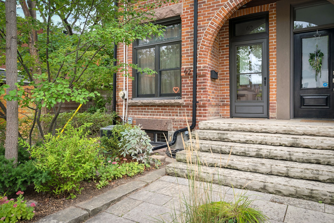
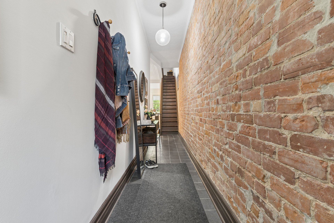
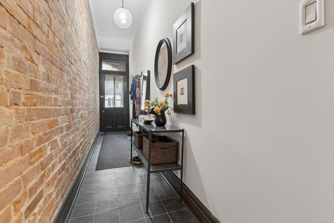
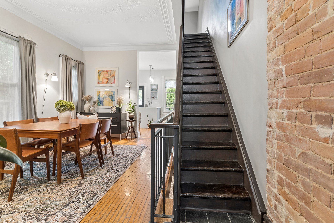
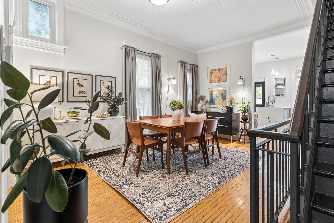
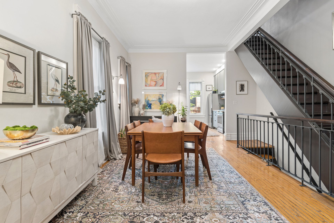
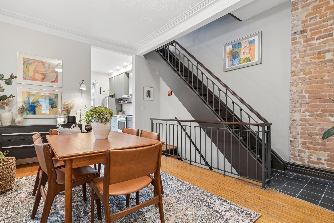
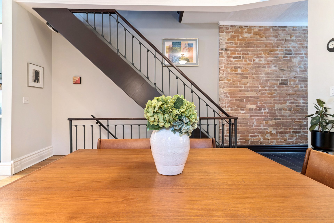
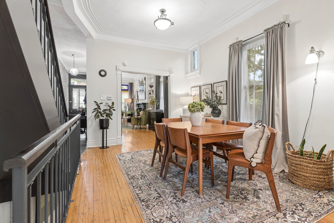
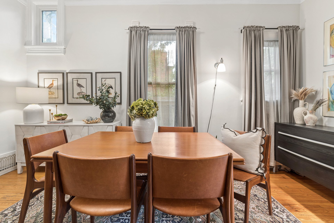
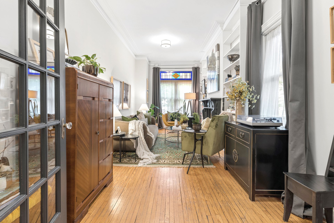
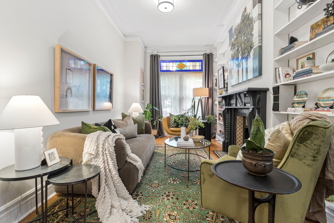
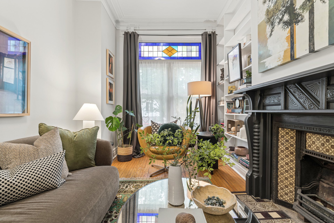
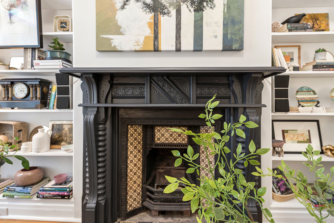
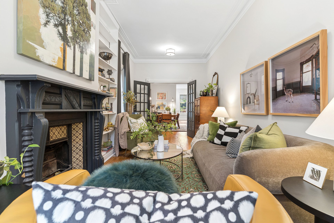
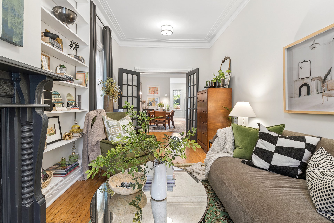
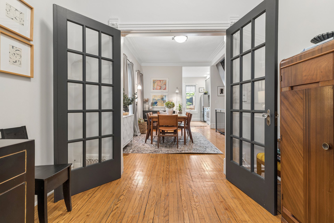
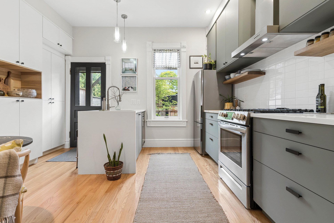
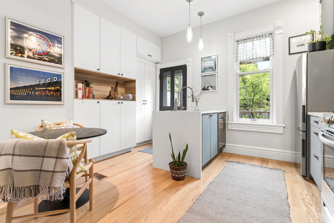
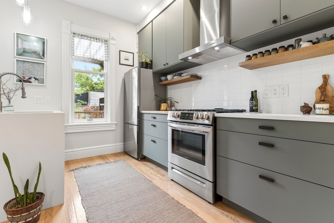
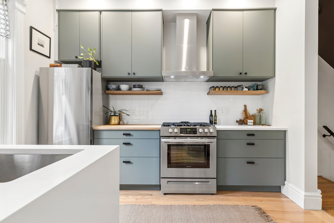
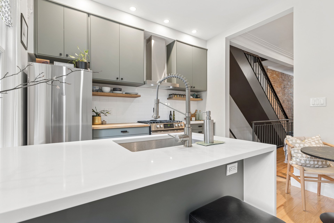
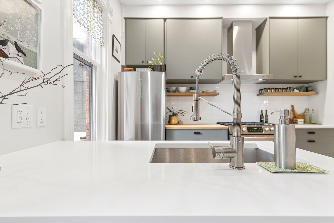
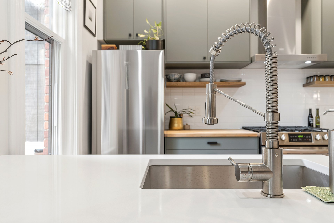
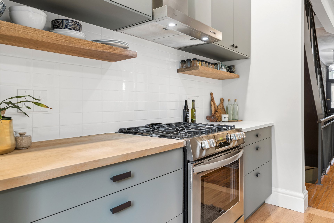
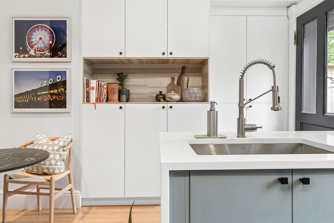
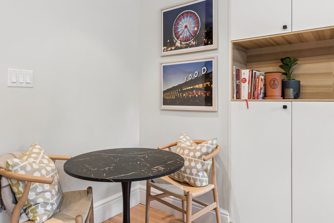
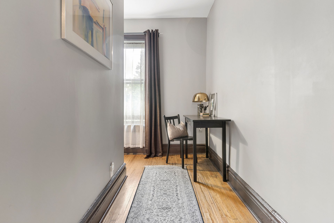
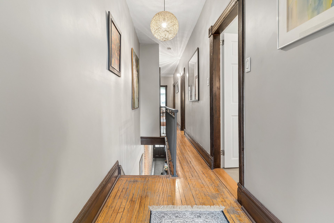
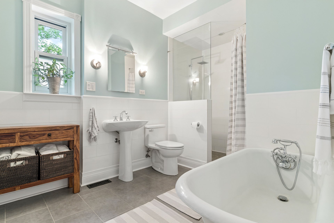
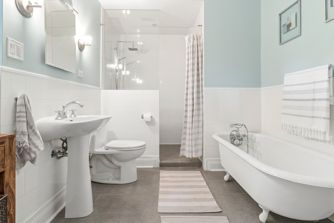
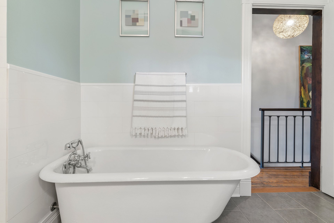
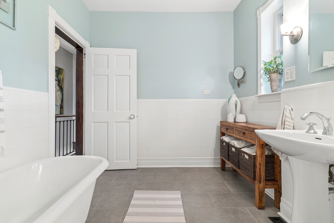
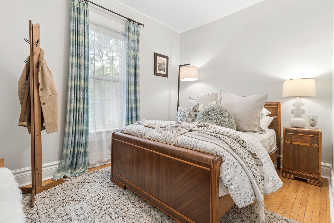
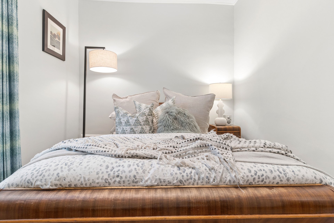
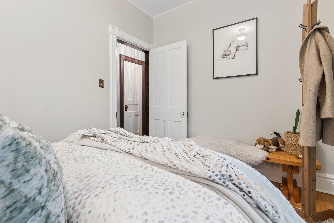
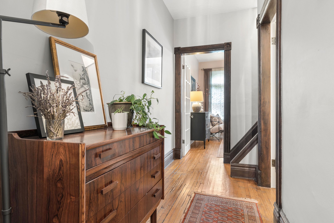
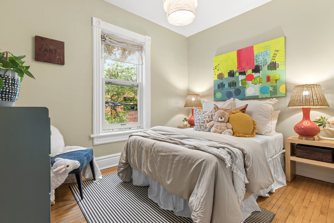
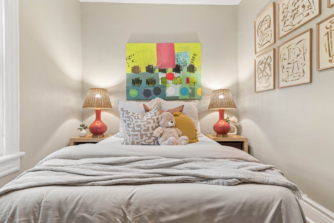
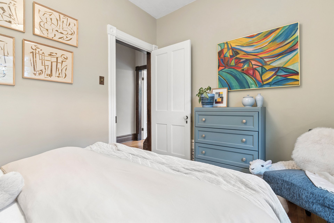
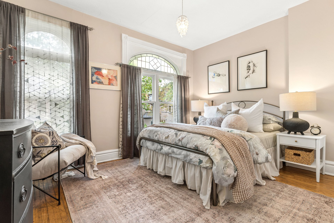
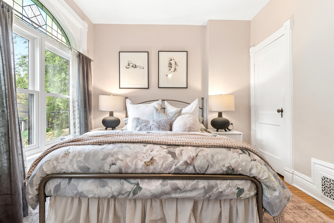
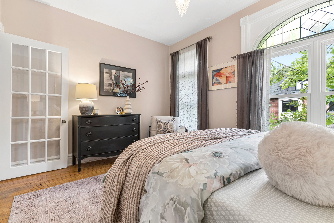
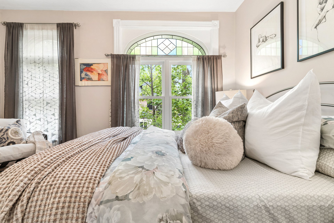
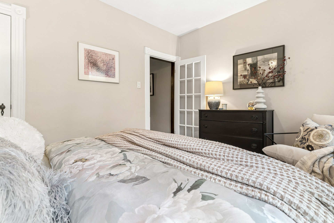
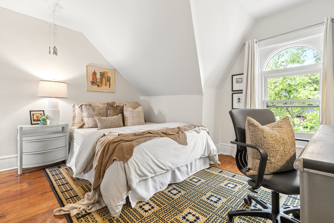
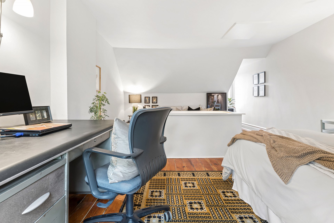
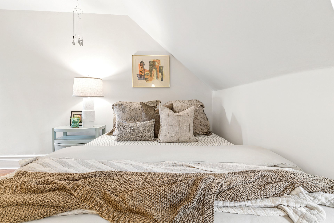
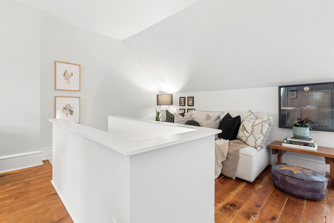
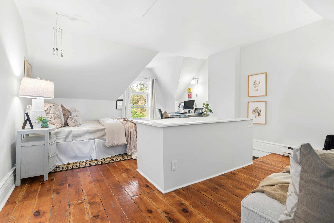
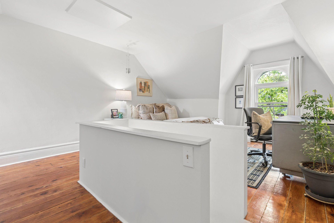
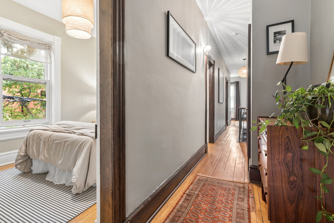
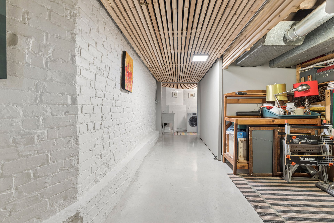
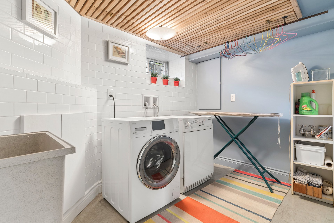
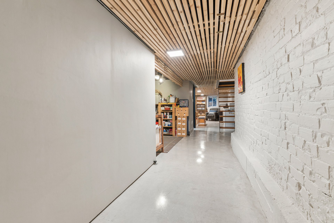
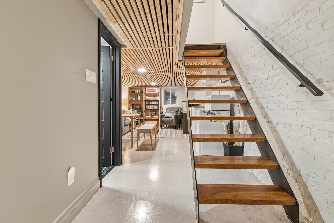
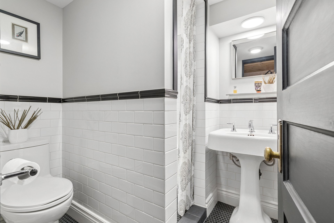
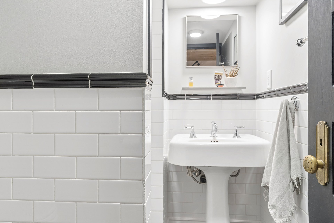
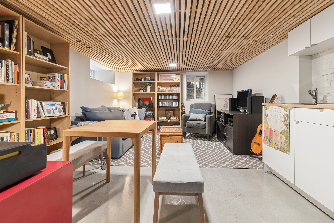
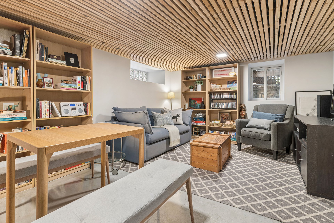
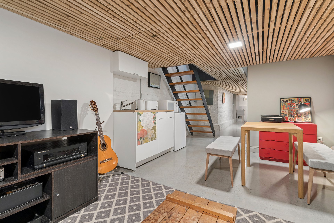
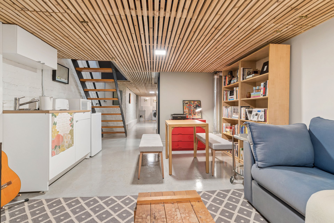
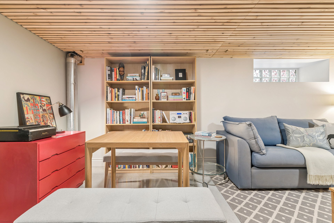
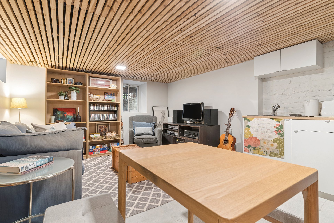
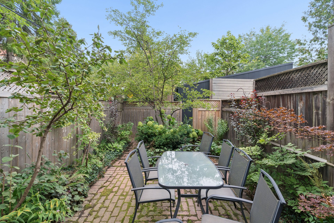
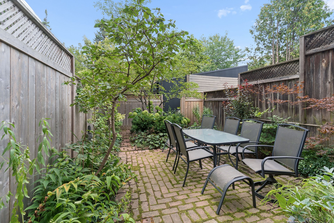
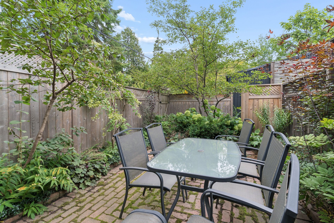
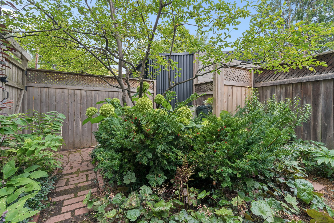
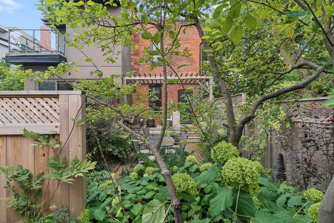
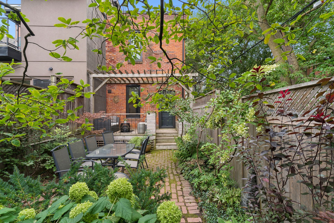
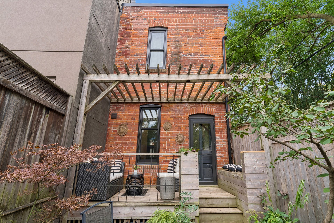
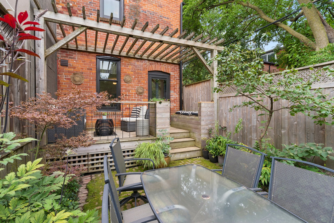
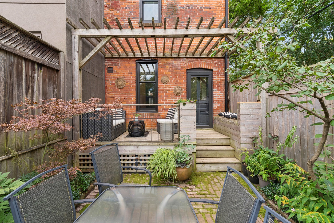
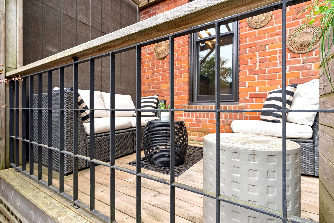
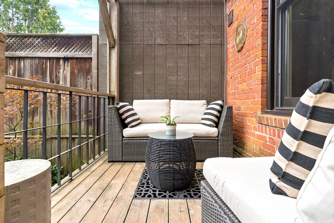
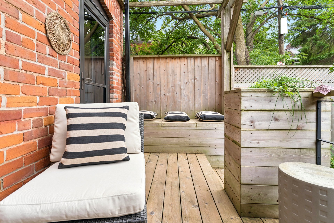
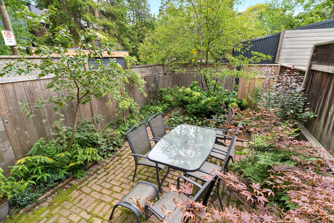
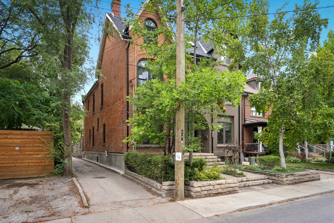
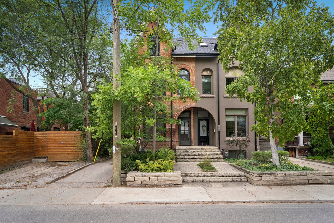
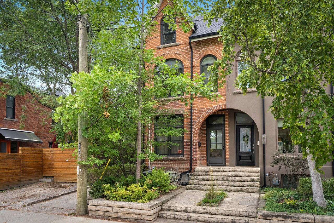
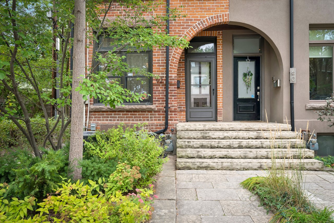
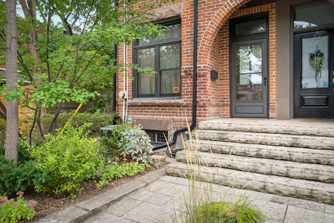
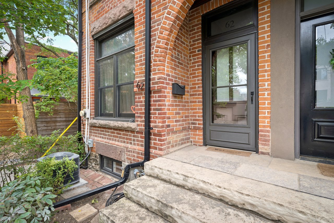
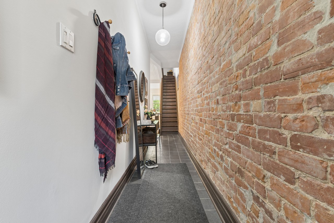
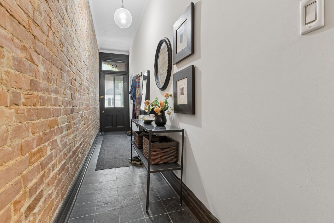
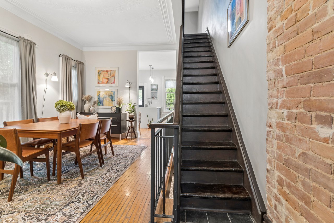
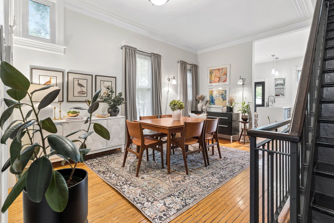
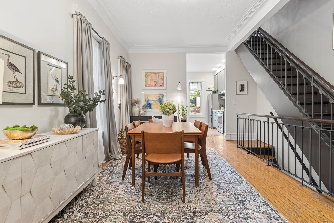
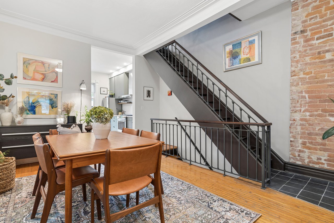
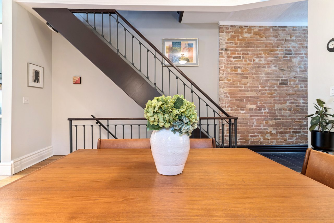
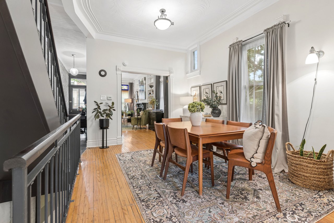
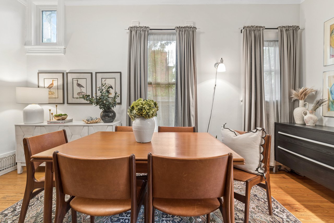
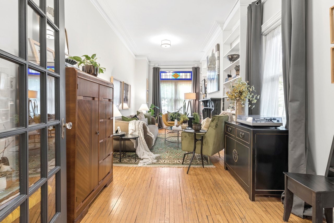
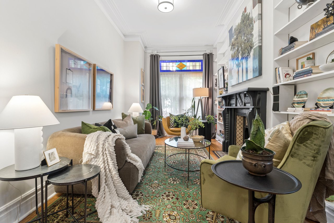
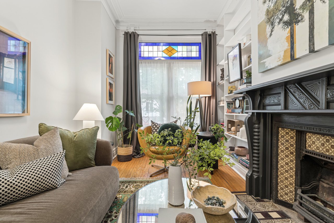
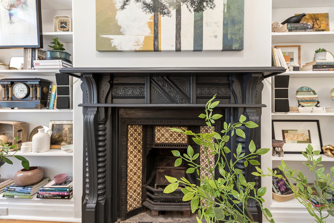
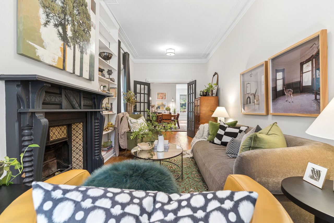
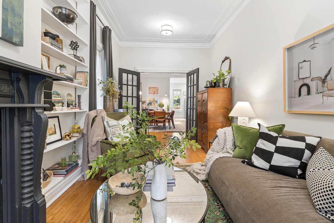
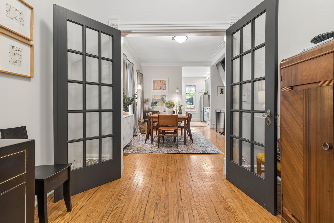
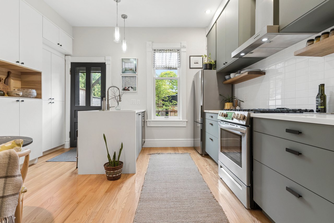
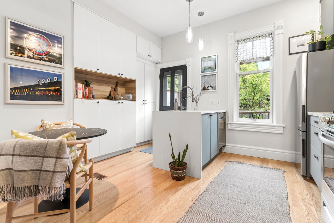
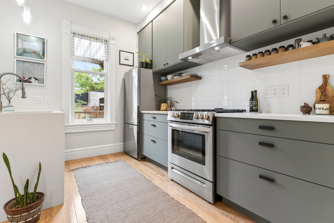
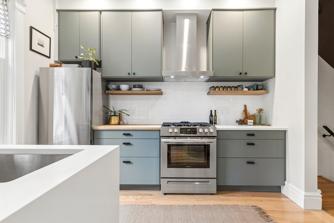
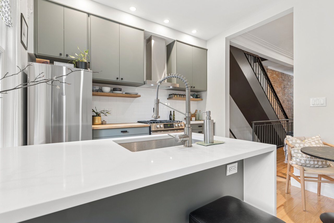
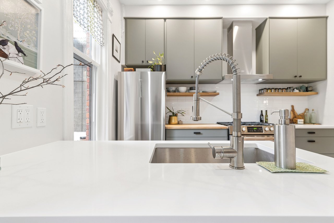
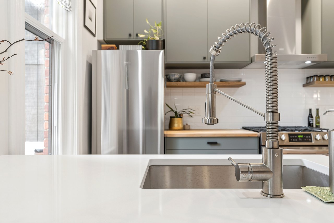
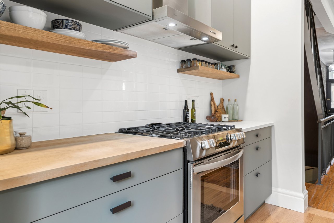
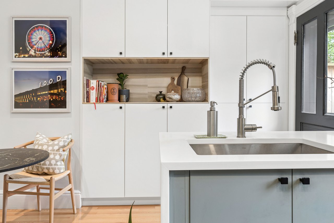
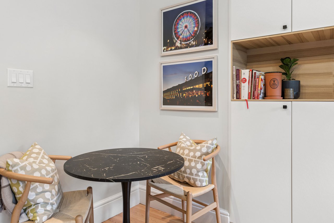
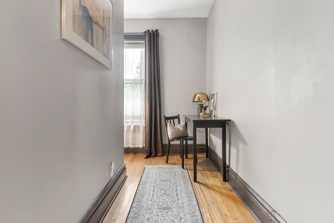
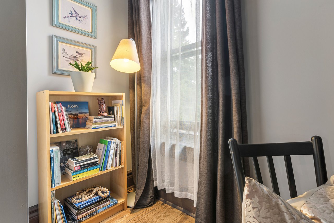
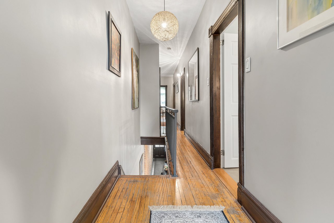
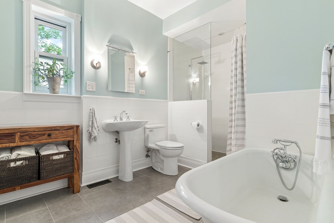
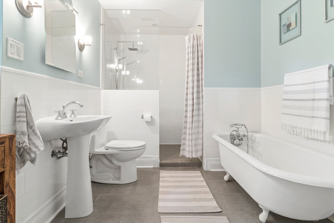
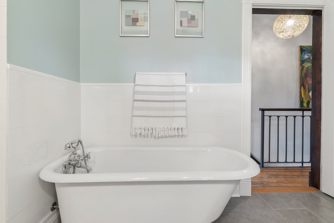
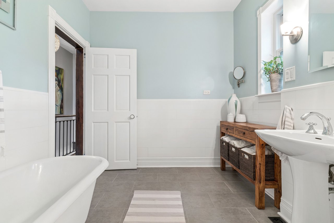
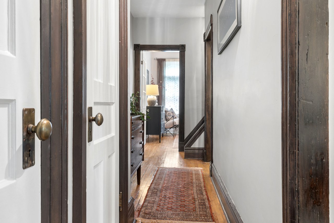
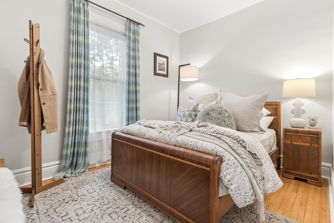
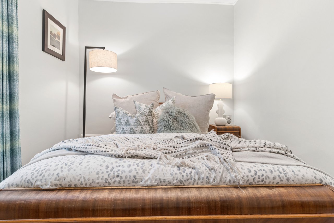
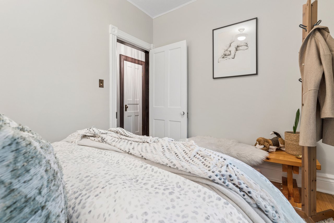
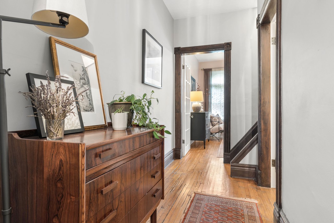
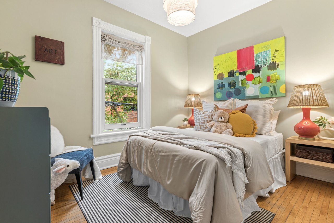
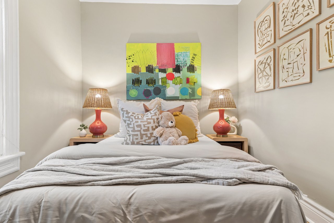
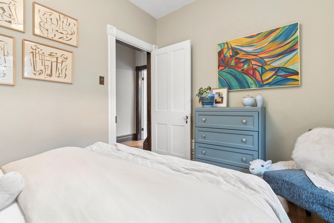
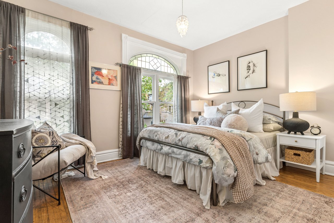
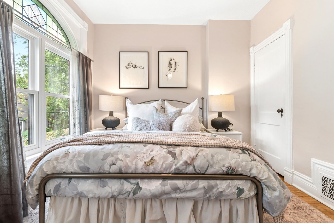
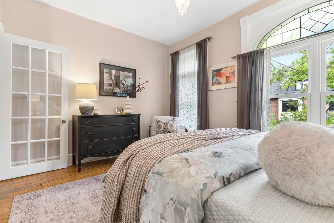
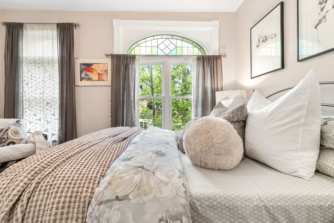
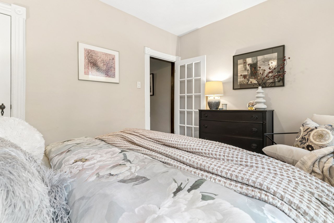
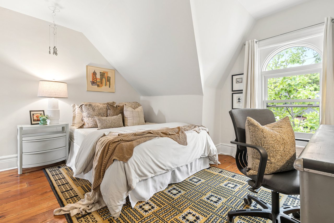
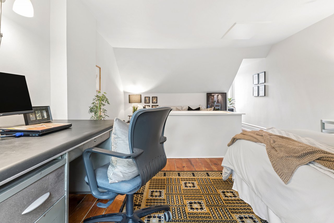
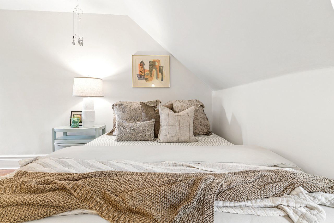
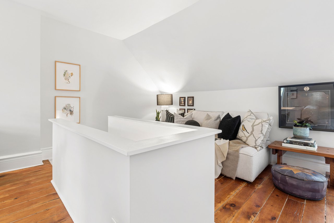
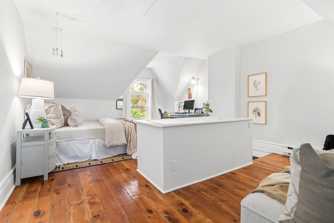
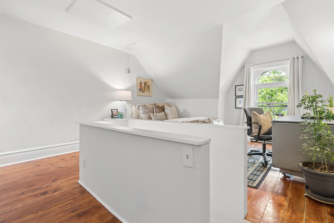
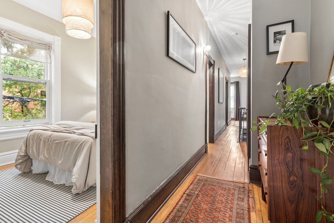
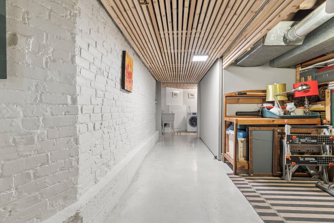
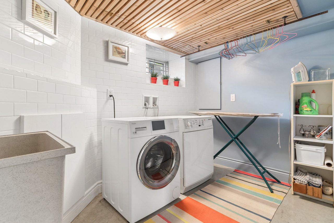
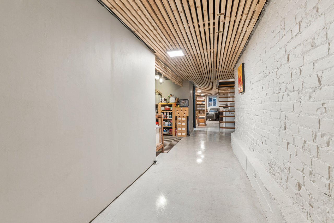
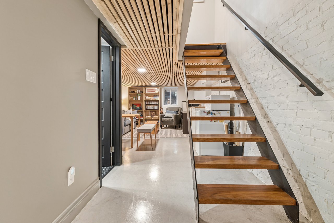
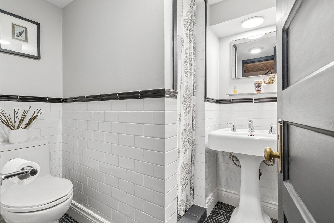
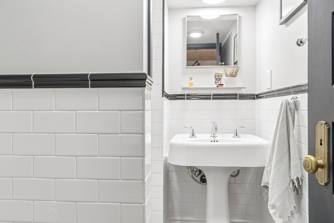
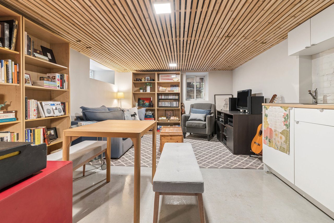
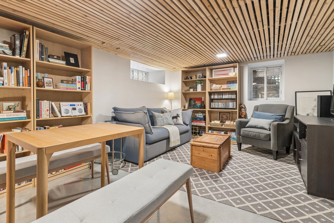
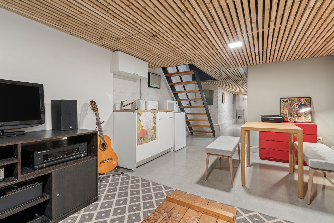
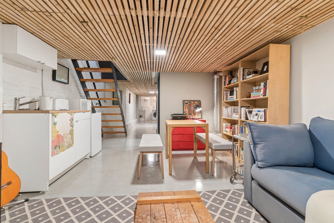
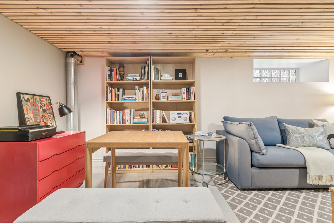
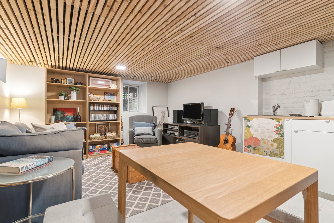
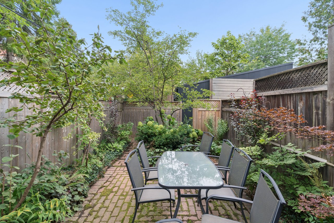
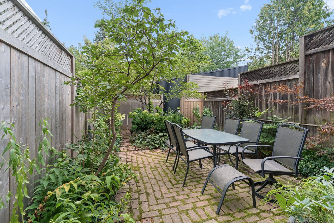
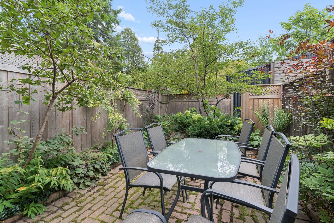
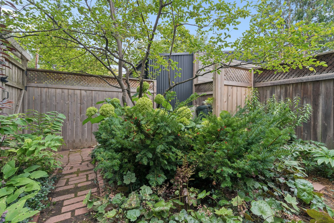
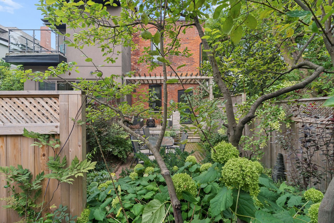
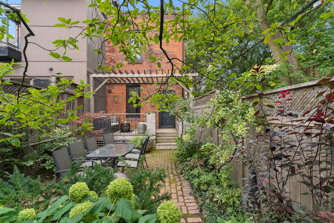
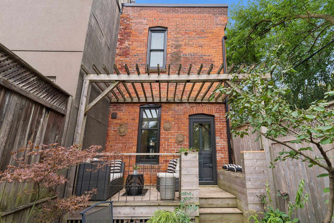
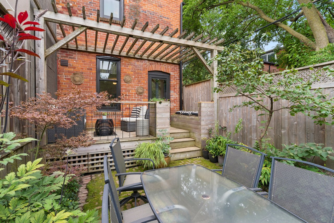
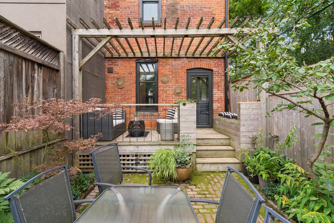
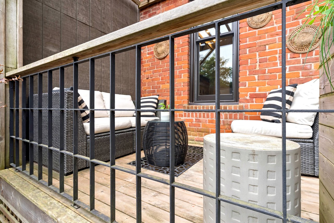
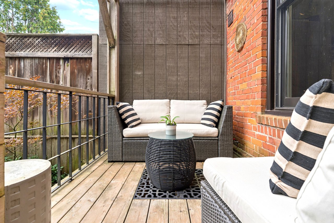
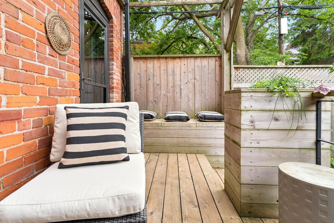
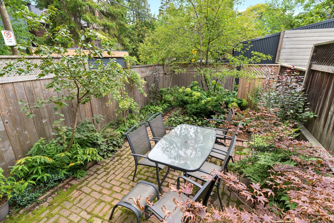
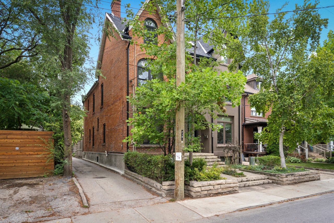
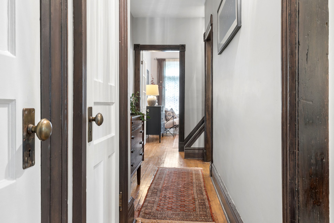
Character and charm at every turn! This beautiful 4-bedroom Victorian in the heart of Roncesvalles Village is filled with the timeless details that make these homes so special, thoughtfully paired with modern updates. Soaring approx. 11-foot ceilings, original stained glass windows, hardwood floors and an ornate decorative fireplace bring warmth and unmistakable Victorian character throughout. The spacious living room overlooks the dining room, creating a lovely connection between the two spaces while still maintaining the traditional character of the home. The dining room leads into a beautifully renovated kitchen with a large island, eat-in area and walkout to a private, landscaped backyard with a newer deck and fence - a wonderful spot for entertaining or simply relaxing. The second floor features three generous bedrooms, a reading nook/office and a gorgeous spa-like bathroom with a cast-iron clawfoot tub and separate glass-enclosed shower. The bright third floor is home to the spacious fourth bedroom, offering a charming and private retreat. The finished basement provides even more living space with a recreation room and 3-piece bathroom, perfect for guests, a home gym or playroom. Laneway access offers the potential to add parking. Lovingly maintained and updated over the years, including the second-floor bathroom (2009),finished basement and furnace (2014), windows (2016), kitchen (2020), shingled roof (2021), back deck and fence (2022), plus new A/C and flat roof (2026). Set on a quiet, tree-lined street just steps from the shops, cafes, restaurants, parks, schools and transit of Roncesvalles Village and ideally located within the highly regarded Fern Avenue Junior and Senior Public School district. A character-filled Victorian that beautifully blends the charm of the past with the comforts of today.
4
beds

2
baths

1,795 Sq.Ft. LIVING AREA

1,371.04 Sq.Ft. lot

Kim Kehoe

Kim Kehoe

Features & Amenities

Interior

  • total bedrooms4
  • Total bathrooms2
  • other interior Features Other

Area & Lot

  • Status Sold
  • Date Sold September 24, 2026
  • Living Area1,795 Sq.Ft.
  • Lot Area1,371.04 Sq.Ft.
  • MLS® IDW13808626
  • TypeResidential
  • NeighborhoodRoncesvalles
  • Architecture Styles2 1/2 Storey

Exterior

  • PoolNone
  • roofAsphalt Shingle, Membrane
  • parkingLane
  • HEAT TYPEForced Air
  • AIR CONDITIONINGCentral Air
  • sewerSewer
  • SubstructureBrick, Stone
  • other exterior FeaturesDeck, Landscaped

Financial

  • Real Estate Tax $7,075 CAD/yr
View Virtual Tour

Roncesvalles

Whatever you call it, you can’t deny the youthful, energetic vibe among residents, regardless of their age.

Explore

Work With Us

If you’re thinking about buying or selling, then you’d want to work with people that really care about you for what will undoubtedly be one of the most important decisions of your life, wouldn’t you? That’s where we come in.

Follow Us on Instagram