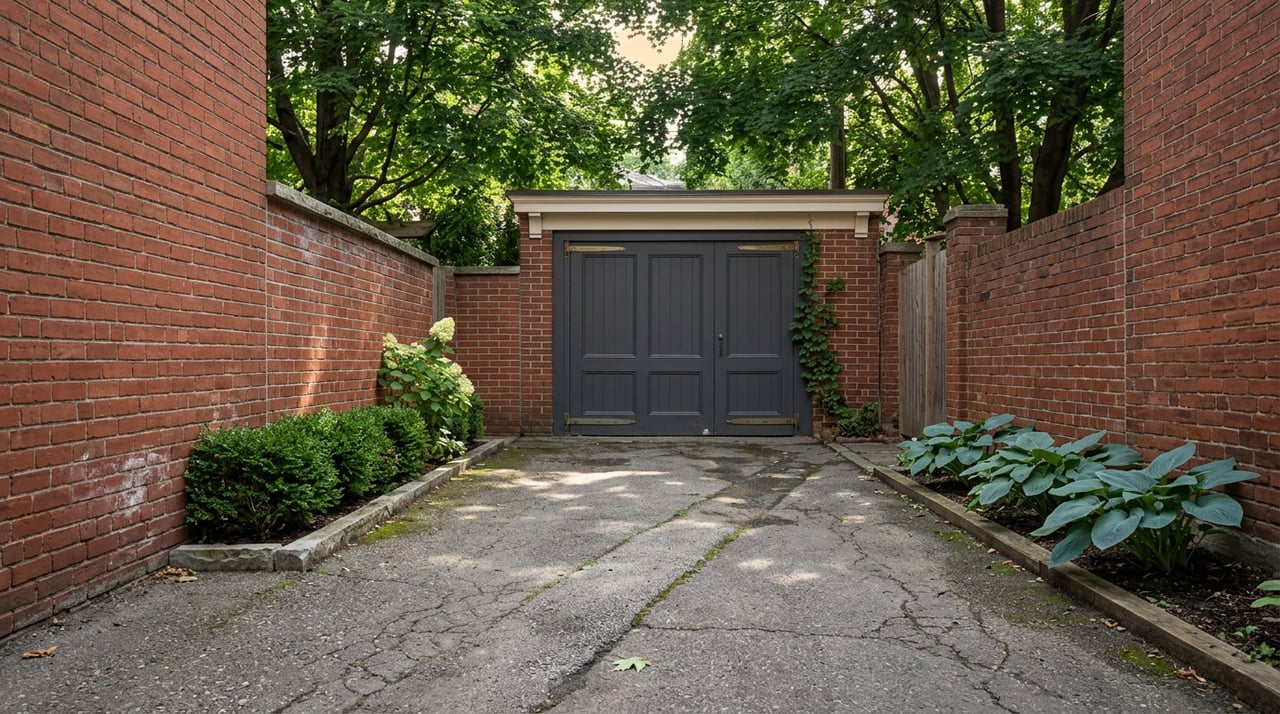
Toronto's laneway suite framework has been quietly rewriting the value of west-end freehold lots since 2018. Ontario Regulation 462/24, in force since 2024, cut the required separation from the main house to four metres for suites four metres or shorter, capped total lot coverage at 45 percent, and removed the angular plane rule that used to force most projects into a Committee of Adjustment hearing. The City then aligned its zoning through By-laws 847-2025 and 849-2025. On a laneway-eligible Roncy lot, a two-storey suite of roughly 1,076 square feet is now generally an as-of-right build.
The eligibility test is narrower than it sounds. Your rear or side lot line has to abut a public laneway at least 3.5 metres wide. Roncesvalles has plenty of these, but not on every block, and the difference between qualifying and not qualifying does not show up in the sold comps until the buyer's planner or architect walks the lot.
"In established laneway corridors around Roncesvalles, Leslieville, and Riverdale, buyers are familiar with laneway living. Elsewhere, you may see slower recognition or appraisers leaning conservative."
The math on a laneway-eligible Roncy lot
The economics have to be interpreted at 2026 build costs, not the numbers from a 2022 blog post. Ranges from named Toronto contractors are converging around the following:
Line item | 2026 range |
|---|---|
Hard construction, laneway suite | $300 to $600 per sq ft |
All-in cost, 800 to 1,076 sq ft suite | $350,000 to $600,000 |
Design, engineering, surveys | $25,000 to $65,000 |
Utility connections (laneway-side) | $8,000 to $25,000 |
Development charges (deferrable 20 years, interest-free) | ~$40,000 |
City forgivable loan (Laneway Suite Construction Loan Program) | up to $50,000 |
Achievable rent, two-bed in a west-end corridor | $3,000 to $3,300/month |
Resale uplift on the main property | $200,000 to $400,000+ |
Two things fall out of that table. First, the utility line is why laneway wins over garden suites on a per-project basis. Service runs from the lane are short. Runs through a deep backyard are not. Second, the resale uplift on a Roncy lot generally clears the all-in cost even before the rental income, which is what the market is quietly pricing in when it bids up qualifying lots faster than the median suggests.
The City's "Made in Toronto" pre-approved plans, which comply with the Ontario Building Code out of the box, cut $10,000 to $20,000 off the design fees and shorten the permit timeline. Most owners do not know these exist until their second meeting with a builder.
Reading a Roncy listing for lane optionality
Before the second showing, and long before the offer date, work through this list. A buyer's agent should already have most of it in hand.
- Lane width. Pull the rear laneway measurement from the City map. The threshold is 3.5 metres. Anything narrower is disqualifying.
- Existing garage placement. A rear-yard garage on the correct footprint can often be converted or replaced. One pushed to the side lot line, or shared with a neighbour, changes the math.
- Protected trees. Any tree with a trunk diameter of 30 cm or more triggers the City's tree bylaw. A protected tree in the buildable envelope is not a fatal flaw, but it drives design cost and can push a project into variance.
- Ravine and TRCA overlays. Roncy's western edge slopes toward High Park and Grenadier Pond. A TRCA-regulated line can prohibit basements on the suite and add technical studies.
- Soft landscaping requirements. Lots six metres wide or less need 60 percent soft landscaping in the rear zone. Wider lots need 85 percent. Within the 1.5 metre laneway setback, 75 percent must be soft. Concrete-heavy backyards are more expensive to make eligible than they look.
- Servicing distance. Where the water and sanitary service currently enters the main house determines how far new lines have to be pulled. On a narrow, deep Victorian lot, this is often the single biggest cost variable.
- Heritage overlays. A property inside a Heritage Conservation District will need a Heritage Alteration Permit on top of the building permit. Not a deal-breaker on Roncy, but a timeline item.
FAQ
Does the seller have to disclose whether the lot is laneway-eligible?
No. Eligibility is a City zoning determination, and most listings do not comment on it. That gap is the buyer's opportunity, and the buyer's homework.
Does building a laneway suite create a second lot I can sell?
No. Laneway suites cannot be severed. The unit and the main house share title. You can rent the suite, use it for family, or make it your primary residence and rent the front house, but you cannot sell the two separately.
How long does the permit process actually take on a straightforward Roncy lot?
For a design that fits Regulation 462/24 as-of-right, using the City's pre-approved plans, permits are determined on a property by property basis and should contact the city. Custom designs and variance triggers push that out. The construction itself typically runs eight to fourteen months once permits are in hand.
If you are reading a Roncesvalles listing right now and trying to work out whether the price already prices in the laneway layer or leaves it on the table for the next owner, that is exactly the conversation to have before you write an offer. Kim Kehoe and the team at Bosley Queen West have walked more of these lots than most, and would be glad to walk one with you. Contact Us to set up a look.